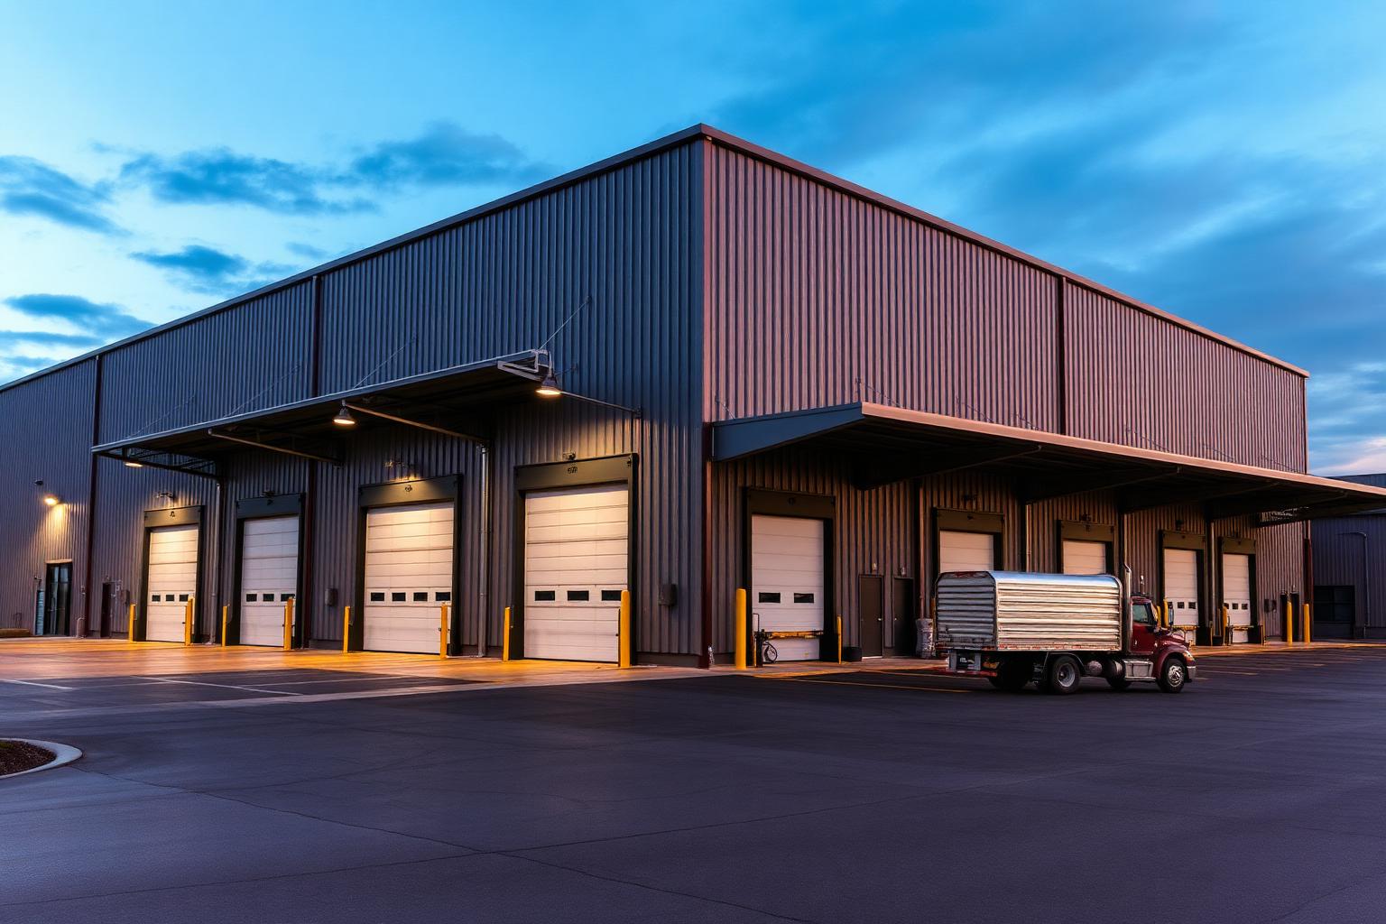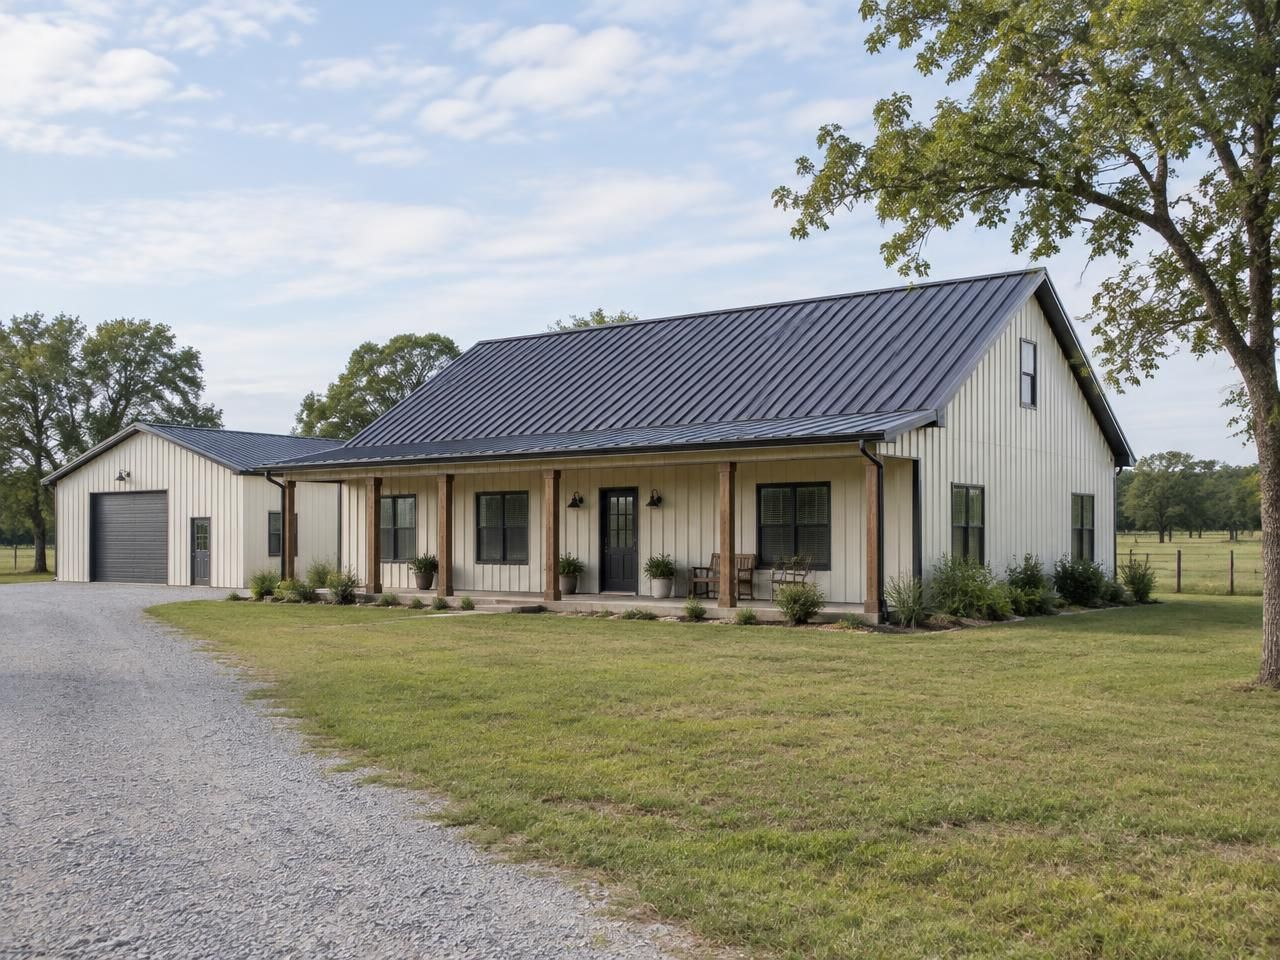
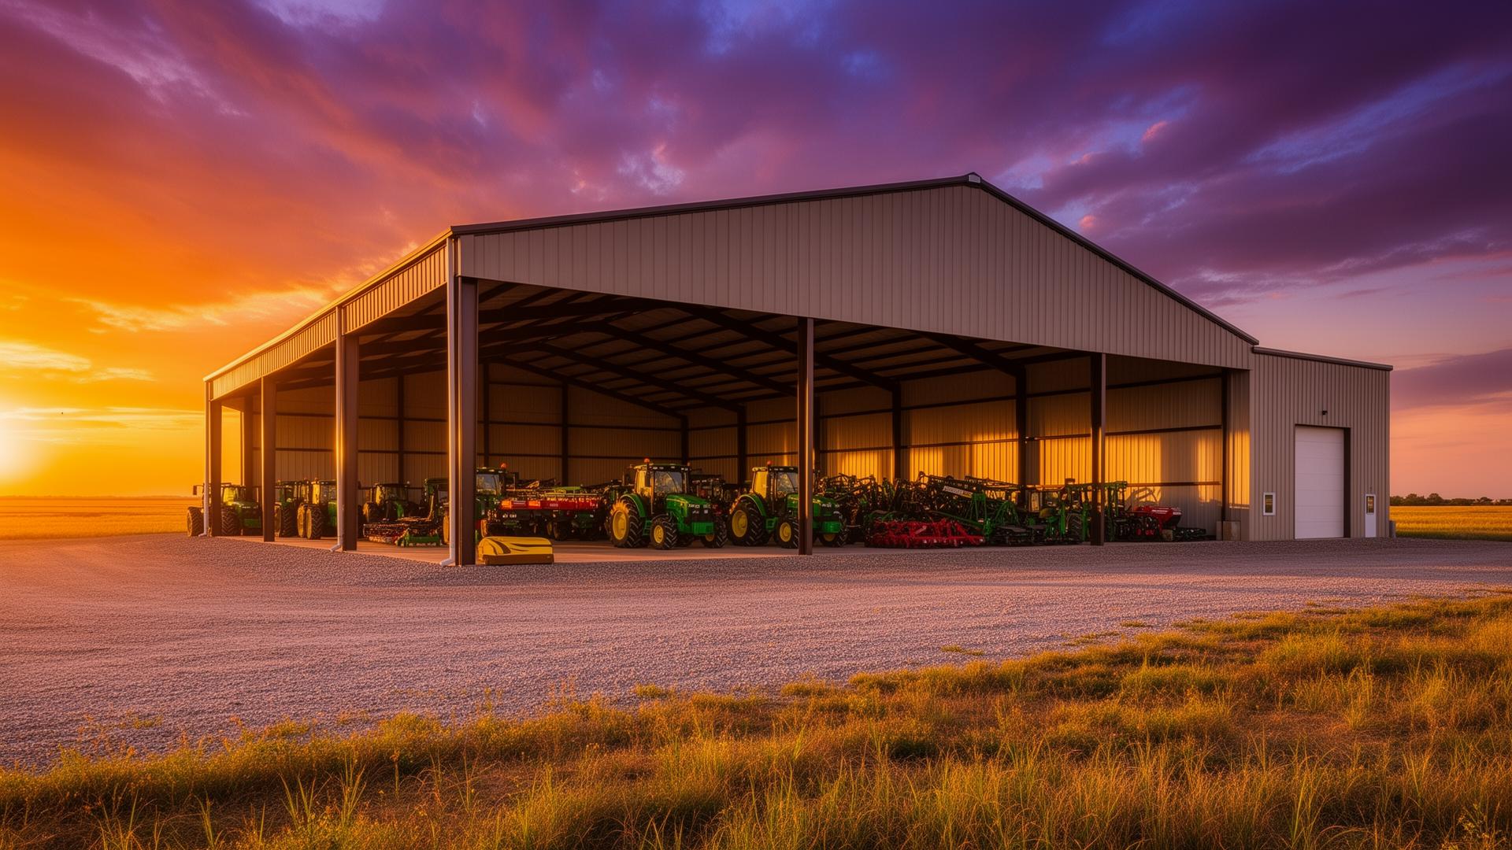
The planning takeaway
A footprint alone is not a complete quote brief. Include the intended use, site location, required clearances, openings, and what you expect the quote to cover.
Every plan should account for local approvals, so read our guide to building permits in Oklahoma.
Have something unusual in mind? Start with custom building design.
Building near Tulsa? See our Tulsa metal buildings page.
In central Oklahoma? Visit our Oklahoma City metal buildings page.
01
Start with the end use
List the vehicles, tools, equipment, or activities the building must accommodate. Identify heated or occupied areas, storage zones, and any future changes you already expect.
A farm shelter, a vehicle workshop, and a finished living area may look similar outside but bring different foundation, envelope, utility, and approval needs. Describe the use before choosing the structure.
02
Plan usable space, not only square footage
Allow for equipment movement, work aisles, trailer turns, storage, and door approaches. Record the height and width of the largest items rather than guessing the clearance you need.
Popular sizes on our building pages are starting points, not guaranteed fits or fixed-price packages. Ask about clear interior height and space lost to framing, doors, interior build-outs, or bracing.
03
Bring the site into the conversation
Share the city or county, whether you have land, and any known site constraints. Photos and a rough layout can help start a discussion, but they do not replace a site evaluation.
Discuss drainage, access, utilities, grading, concrete, setbacks, and local approvals. Requirements can differ between Tulsa, Oklahoma City, and other Oklahoma locations; confirm the applicable rules for the actual property.
04
Choose the features that affect the frame
Note your preferred framing system if you know it; otherwise ask to compare wood post-frame, weld-up steel, and engineered bolt-up options. Identify walk doors, overhead doors, windows, lean-tos, and planned interior areas.
Roof pitch, insulation, ventilation, and condensation control should be discussed together. Foam, blow-in, and vinyl-backed products are not interchangeable assemblies; suitability depends on the roof and wall design, intended use, and applicable requirements.
05
Compare quotes with the same scope
Ask what includes materials, erection, site work, foundations, concrete, doors, insulation, interior work, utilities, and permits. Confirm exclusions and who is responsible for each item.
A project-specific quote should be based on the agreed requirements and site assumptions. Do not compare a component-only material package with a complete construction proposal as though they include the same work. The manufacturer manual explicitly states that its products are sold as components and its information is not an engineered drawing.
06
Move from ideas to a focused discussion
Use the AI Designer for early ideas, or go directly to the quote form with the details you already know. Colors and framing preferences are useful, but it is fine to leave undecided features open for discussion.
Before construction, review the final scope, approvals, project-specific plans, and responsibilities with the builder. An online idea or educational guide is not authorization to start structural work.
Questions to ask your builder
- What do I need to store or do inside the building?
- What footprint, clear height, and openings will make that possible?
- Which site and foundation items are included or excluded?
- What decisions and approvals are needed before construction?
Technical reference & important limits
J & I Manufacturing Building Instructions, PDF page 1: component-only sales and non-engineered guidance; pages 2–5: site, layout, concrete coordination, framing, and openings. Quote-planning suggestions are Outlaw Building Co. educational content.
This guide is for planning and education, not installation instructions or engineered drawings. Structural design, foundations, connections, spacing, loads, and code compliance require project-specific plans and qualified professional guidance.