
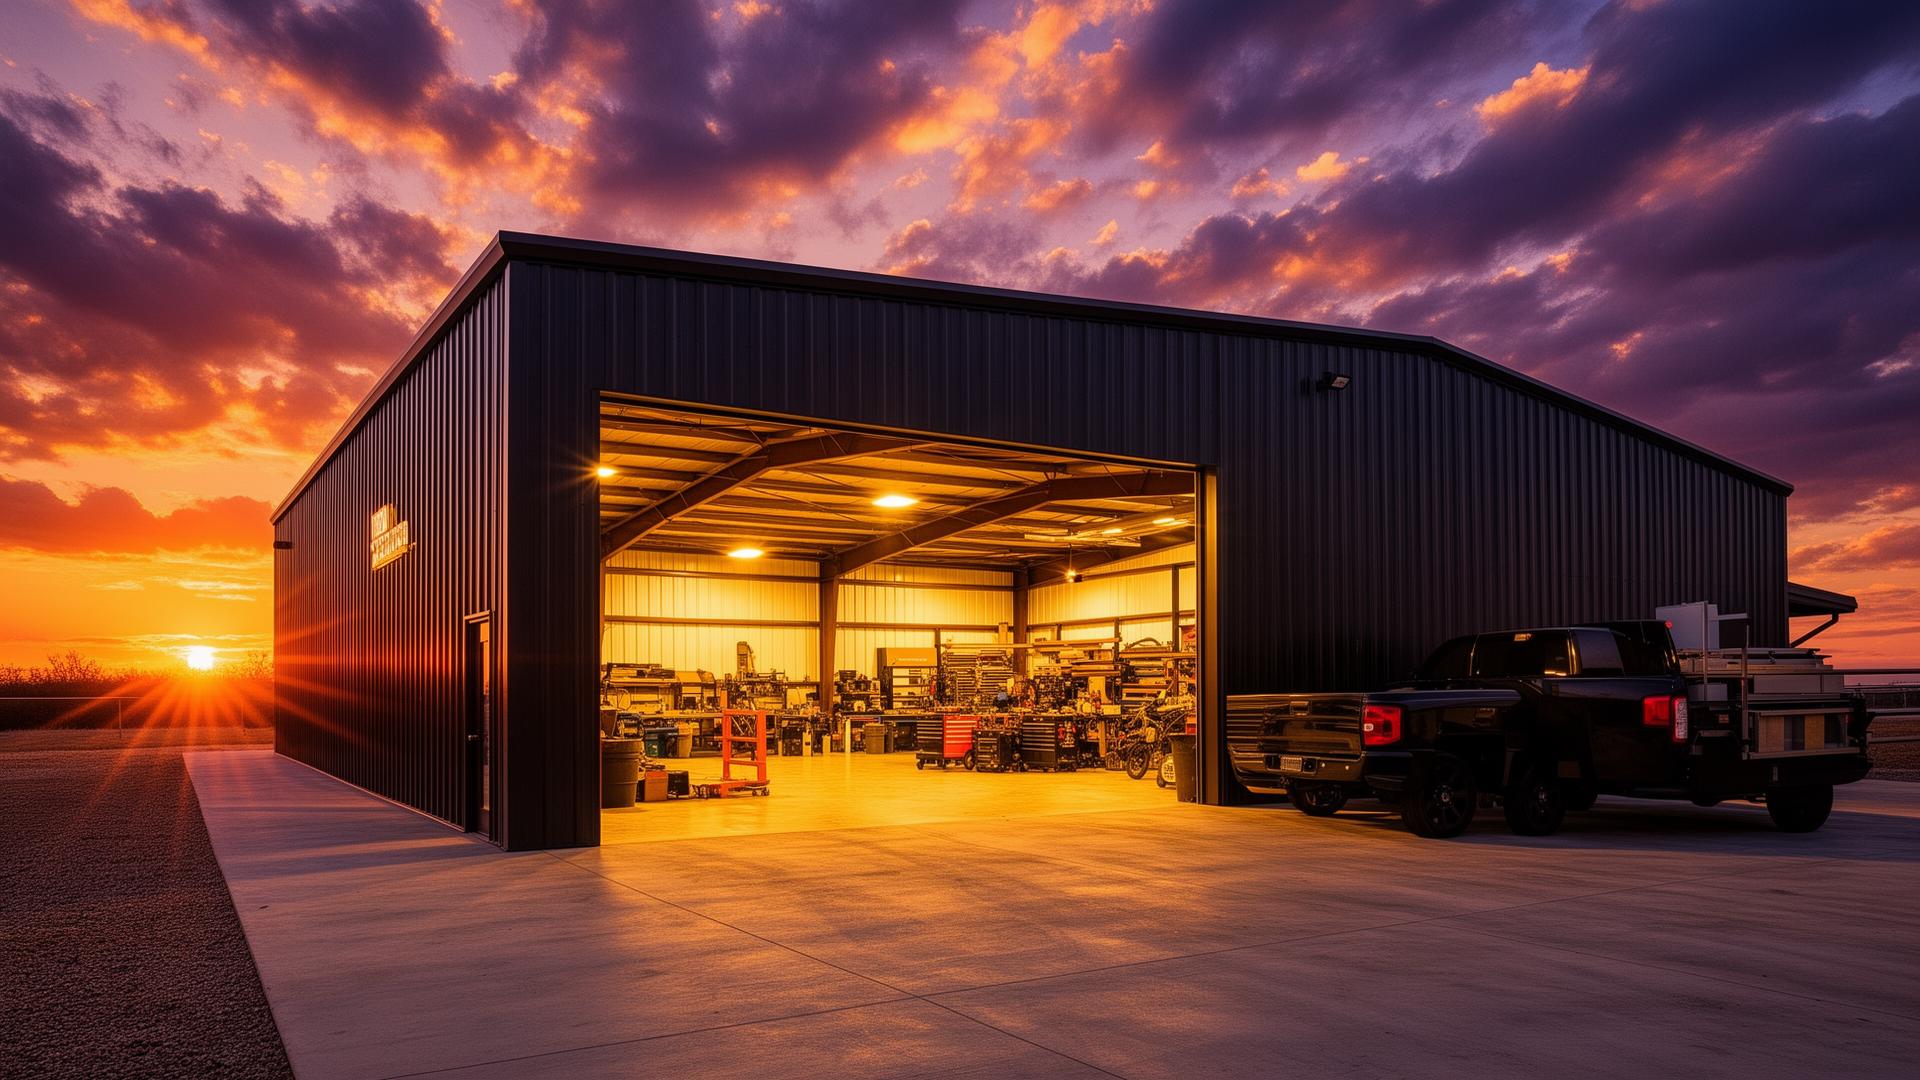
08 — Openings
Doors & Windows
The most common door and window styles we install on steel buildings, shops, and barndominiums — with simple diagrams so you can spec your build with confidence.
01 — Doors
Walk, Overhead & Garage
From a single 3'0" walk door to full bi-fold hangar doors — every opening is sized to your bay layout, framed, and trimmed to match.
3'0" Walk Door
Steel · Insulated · Standard man-door for entry. 9-lite optional.
9-Lite Walk Door
Half-glass · Daylight in the shop without losing security.
Double Walk Door
6'0" wide pair · Move equipment or bring in furniture.
Roll-Up Door
Sheet steel coil · Most common shop door — 10'×10' to 14'×14'.
Sectional Overhead
Insulated panels · Quieter and tighter seal than a roll-up.
Glass Panel Garage
Aluminum frame · Modern barndo / showroom look with daylight.
Sliding Barn Door
Track-mounted · Wide openings without swing clearance.
Bi-Fold Hangar Door
Hinged horizontal · Equipment + aircraft hangars, full-bay clear span.
02 — Windows
Daylight, Air & View
Vinyl, aluminum, or wood-clad units in standard rough openings, framed into the wall girts and flashed for weather.
Fixed / Picture
Non-opening — maximum daylight + view.
Single Hung
Bottom sash slides up. Most common + economical.
Double Hung
Both sashes operate for cross-ventilation.
Horizontal Slider
One panel slides past the other. Easy to operate.
Awning
Hinged at top, opens out. Great for rain.
Casement
Side-hinged crank-out. Best ventilation.
Picture + Sidelite
Large fixed center flanked by operable units.
Transom Over Door
Light panel above a door or main window.
Spec Yours
Pick Your Openings
Tell us how many walk doors, overhead doors, and windows you want and where they go. We'll frame the openings into the engineered plan and color-match the trim.