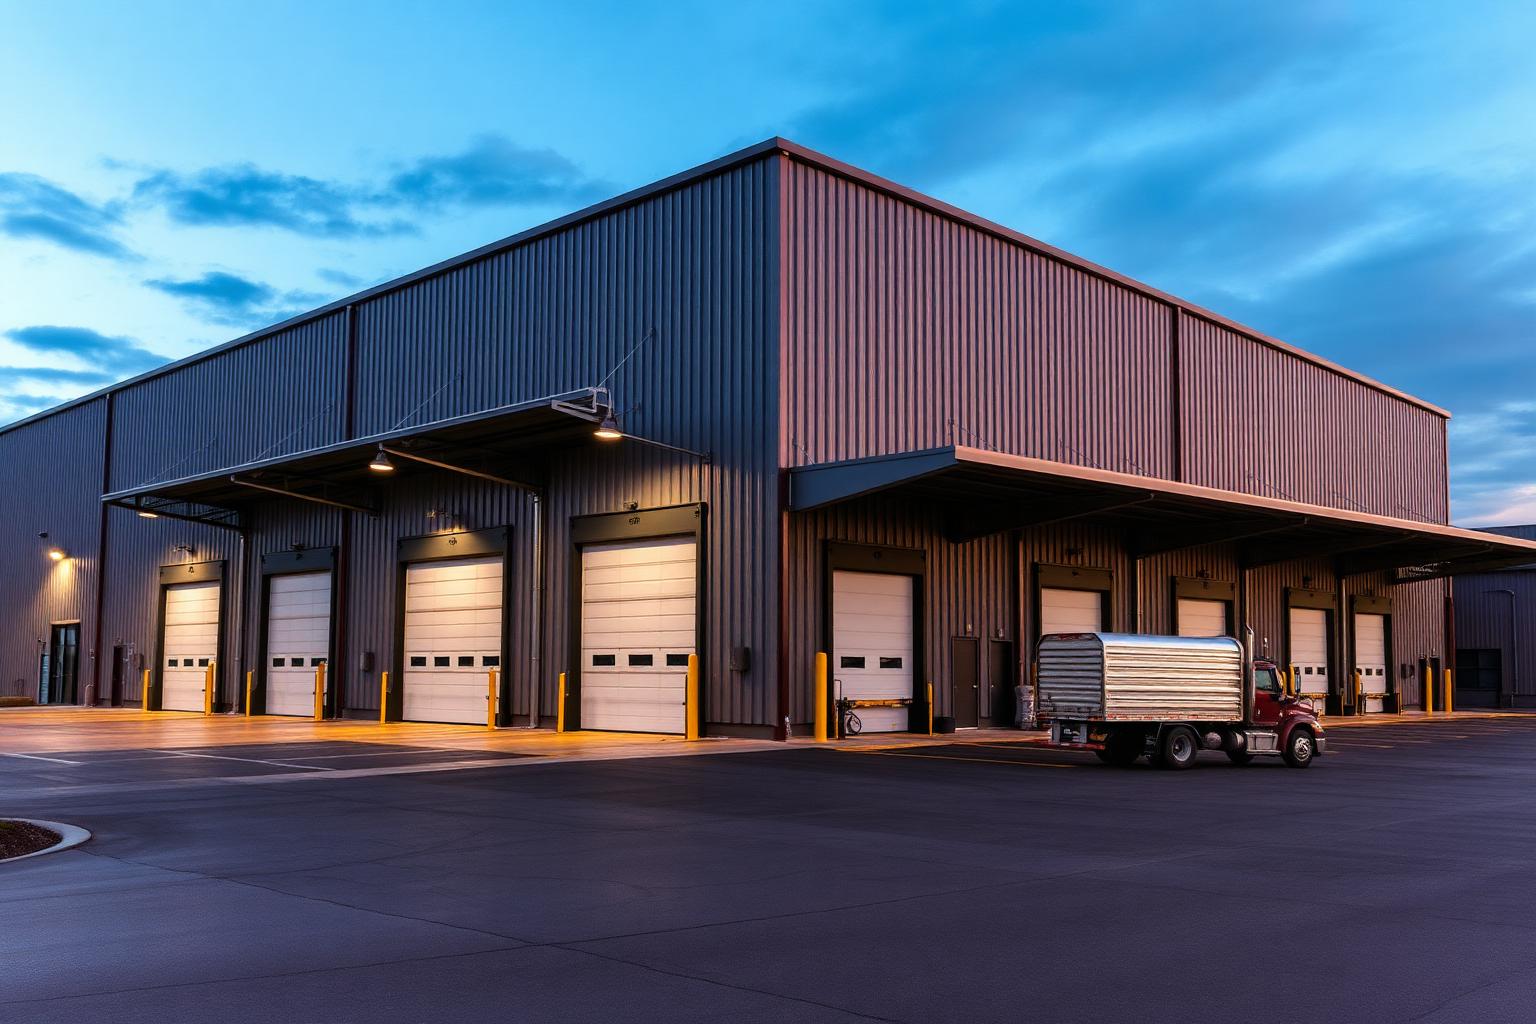

The planning takeaway
Coordinate the building, foundation, drainage, and door layout before concrete work begins. A level-looking site is not proof that it is ready to build.
Site work comes before any building, so start with the rules: read our guide to building permits in Oklahoma.
Planning a workshop on this pad? See our metal shops for common sizes and door layouts.
Ready to share your site details? Request a custom quote and our team will follow up.
01
Choose the location around the whole property
Consider the building footprint alongside boundaries, existing structures, easements, utility routes, and room for future improvements. Confirm setbacks and approvals with the authority responsible for your location rather than relying on rules from another Oklahoma community.
Walk the property after rain when possible. Note low areas, runoff paths, and where access roads or landscaping could redirect water. A proposed pad should be evaluated with surrounding grades, not in isolation.
02
Allow for deliveries and daily vehicle access
Think beyond the size of a parked truck or tractor. Include turning space, trailer length, approach slopes, and room to open doors or unload equipment. The construction team also needs practical access for deliveries and erection equipment.
Overhead lines, gates, soft ground, narrow lanes, and adjacent structures can constrain access. Identify these early so the contractor can discuss the approach and staging area.
03
Why square corners and measurements matter
The manufacturer manual describes perimeter string lines and checking diagonals to establish a square footprint. Conceptually, this makes sure the building outline matches the intended geometry before support locations and openings are finalized.
A layout error can affect framing alignment, panel fit, and door operation. Actual layout must follow the project drawings and surveyed limits where needed. The manual’s example offsets, post spacings, and dimensions are not universal requirements.
04
Plan drainage and the finished floor level
Runoff should be considered with the finished floor elevation, access surfaces, nearby grades, and any proposed drainage improvements. Water management also needs to account for roof runoff and where it discharges.
The manual gives a sample raised-pad recommendation, but a site-specific elevation and drainage plan is more important than copying a single number. Ask how the proposed work avoids trapping water at doors or directing it onto neighboring property.
05
Coordinate foundations, concrete, and utilities
Building loads, soil conditions, the anchorage system, and intended floor use influence foundation and slab design. A workshop lift or heavy equipment may require details different from general storage. Foundation and floor slab are related, but are not interchangeable.
Resolve utility entry points and under-slab work before the pour. Arrange utility-location procedures before excavation, and ask whether soil evaluation, grading, compaction, foundation design, and concrete are included in the contractor’s scope. Do not copy pier sizes, concrete mixes, or slab details from a general manual.
06
Place doors before the foundation is finalized
Match door positions to driveways, interior work areas, and how equipment enters and exits. Finished floor height, thresholds, framing, headroom, and interior track space must coordinate with the chosen door.
A nominal opening is not the same as usable clearance. Give your contractor the equipment dimensions and the specific door requirements so the structure and foundation can be planned together.
Questions to ask your builder
- Who handles grading, drainage, compaction, and foundation design?
- Can delivery and erection equipment reach the site safely?
- Are utilities, setbacks, and local approvals confirmed?
- Do the door approaches and finished floor levels work together?
Technical reference & important limits
J & I Manufacturing Building Instructions, PDF pages 2–3 and 5: site runoff, perimeter layout, post alignment, concrete coordination, and openings. Example pad heights, pier dimensions, and concrete details are not adopted as universal specifications.
This guide is for planning and education, not installation instructions or engineered drawings. Structural design, foundations, connections, spacing, loads, and code compliance require project-specific plans and qualified professional guidance.