06 / Getting started
Planning Your Oklahoma Building: From Idea to Quote
Prepare a clear project brief for a metal building or pole barn: use, dimensions, site, framing, doors, insulation, finishes, and quote scope.
Read More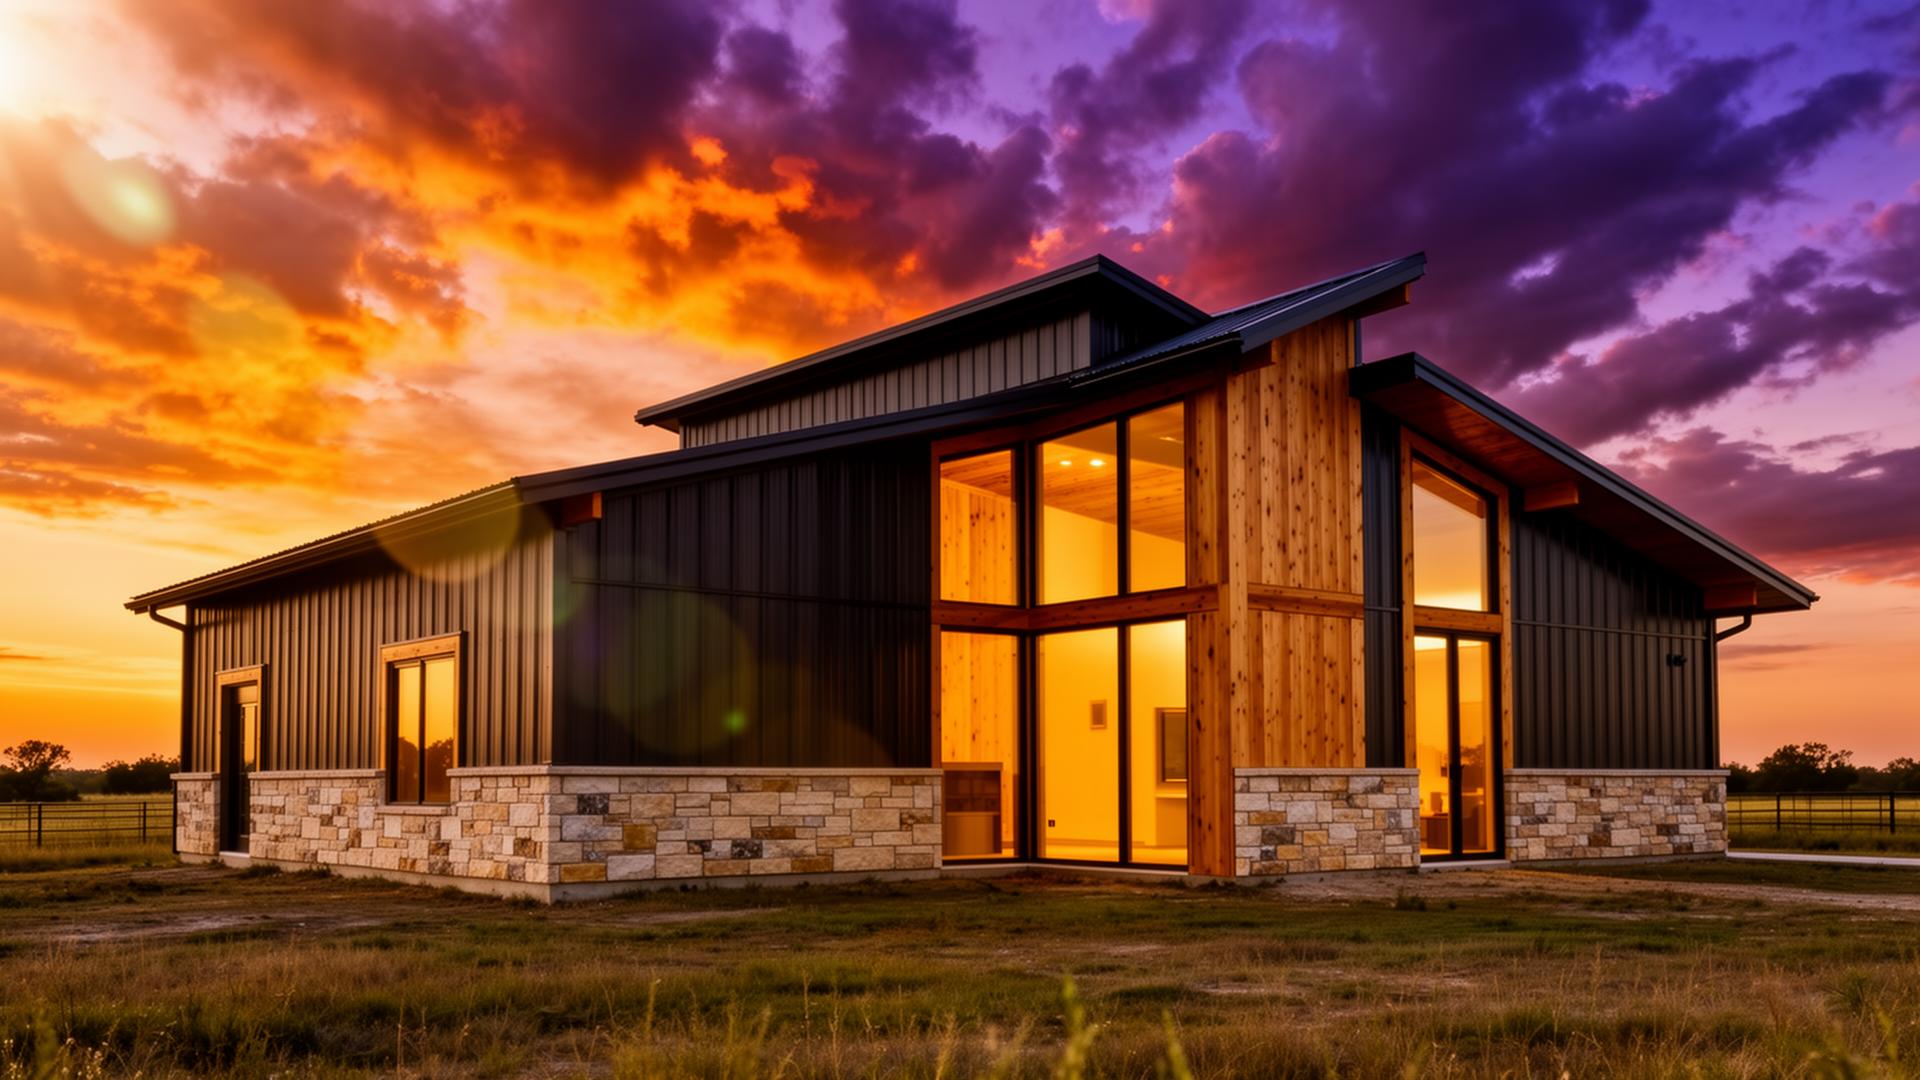
10 — Custom Design
One-of-one buildings designed around your land, your use, and your long-term plans — not pulled off a kit list.
Overview
Some projects don't fit any category. A live/work combo. A barndo-arena hybrid. A multi-tenant commercial layout. A ranch headquarters that mixes living, shop, hay, and livestock all in one. Custom design is what we do best. Bring us a sketch, a Pinterest board, or just a conversation — and we'll shape it into a real building.
What You Get
One team handles design, engineering, permits, and build — start to finish.
Combine metal, post-frame, and finish materials to fit the project, not the catalog.
Designed around your land — drainage, orientation, views, access, and future expansion.
We design today's build with tomorrow's lean-to, second story, or expansion in mind.
Common Uses
Popular Building Sizes
Start with a common size or design something completely custom around your property, use, and budget.
Custom Building Design
Custom
Footprint, height, and layout designed entirely around your project.
Get Quote For This SizeMulti-Use Hybrid
Hybrid
Combine shop, storage, living, and ag use under one structure.
Get Quote For This SizePhased Build
Phased
Built today with tomorrow's expansion designed in from the start.
Get Quote For This SizeSite-Specific Design
Site-Specific
Designed around drainage, views, access, and how you use the land.
Get Quote For This SizeConcept To Build
Concept
Bring a sketch or an idea — we'll shape it into a real engineered build.
Get Quote For This SizeSizes shown are common examples. Every building can be customized based on site conditions, use, engineering, materials, budget, and local requirements.
Need A Custom Size?
Not every project fits into a standard size. Outlaw Building Co. can help design a structure around your land, equipment, business, animals, storage needs, or future plans.
Choosing The Right Building Size
The right building size depends on how you plan to use the space, what equipment or vehicles you need to store, whether you need room to work inside, and how much room you want for future growth.
01
Think about how much you need to store today — and what you'll be storing five years from now.
02
Will you be working inside? Add room for benches, tools, parts storage, and clear walking lanes.
03
Tall doors and clear-span widths matter for trucks, trailers, RVs, tractors, and implements.
04
Plan for what's next — lean-tos, second bays, or living quarters are easier to plan up front.
Frequently Asked
It depends on how you'll use the space, what you need to store or work on, and how much room you want for growth. Tell us your plans and we'll help you size it right.
If you can describe it, we can probably design and build it. The first conversation is free — and usually the most useful one.
The Outlaw Building Guide
06 / Getting started
Prepare a clear project brief for a metal building or pole barn: use, dimensions, site, framing, doors, insulation, finishes, and quote scope.
Read More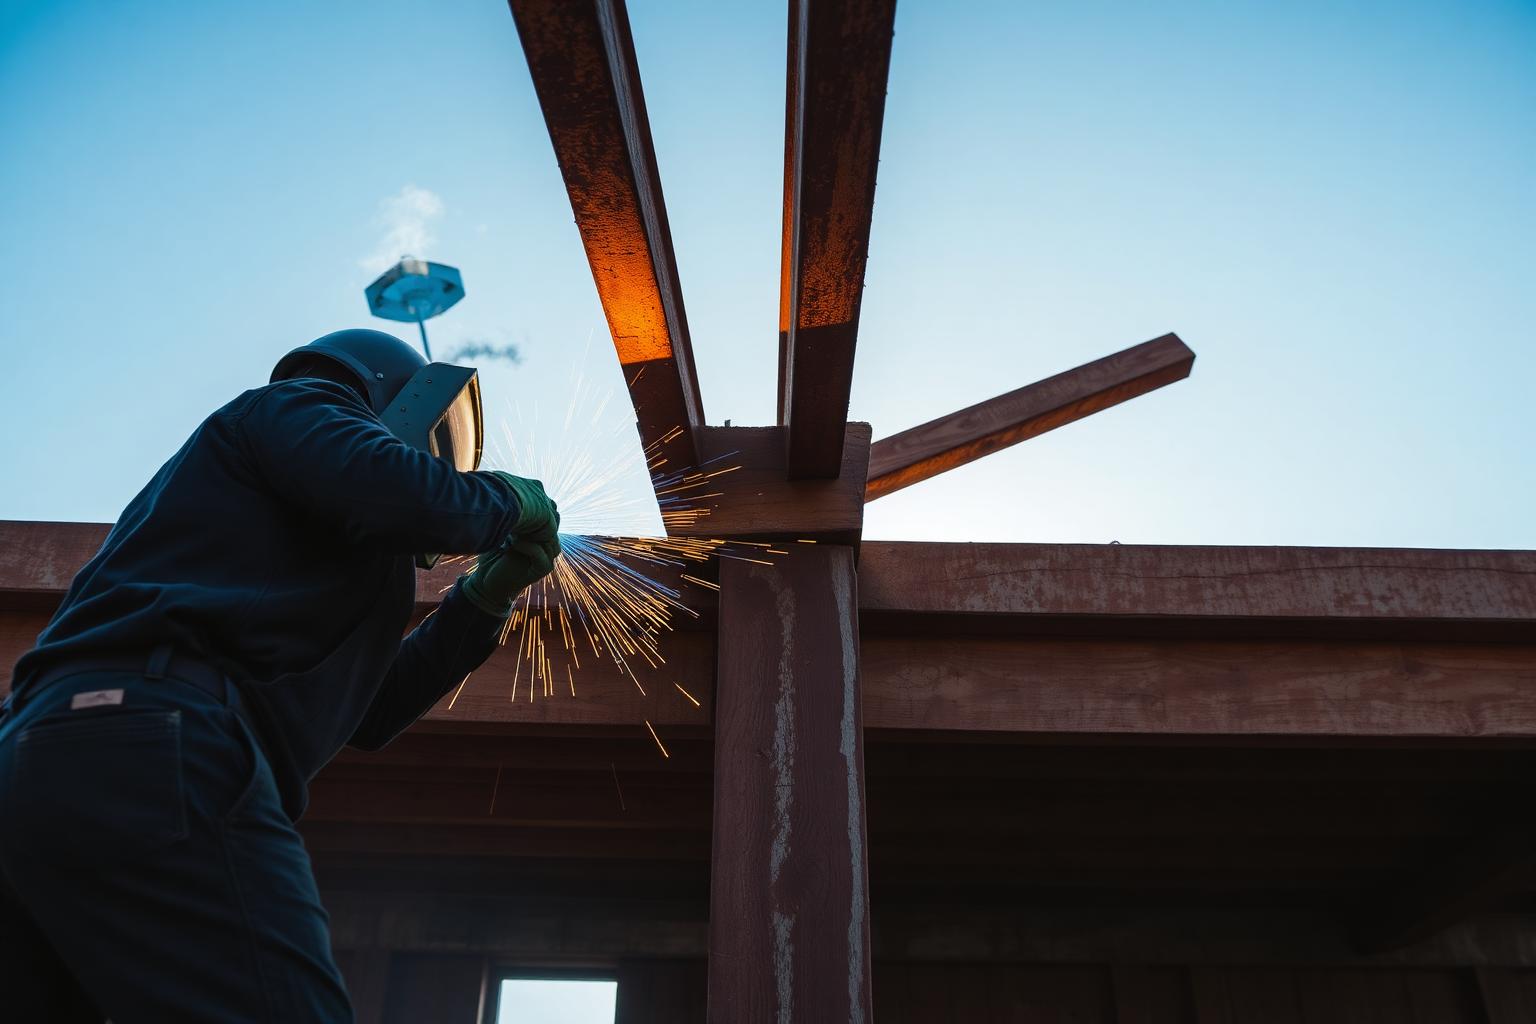
03 / Framing essentials
Learn what columns, trusses, purlins, girts, and bracing do—and how wood post-frame, weld-up steel, and bolt-up red iron frames differ.
Read More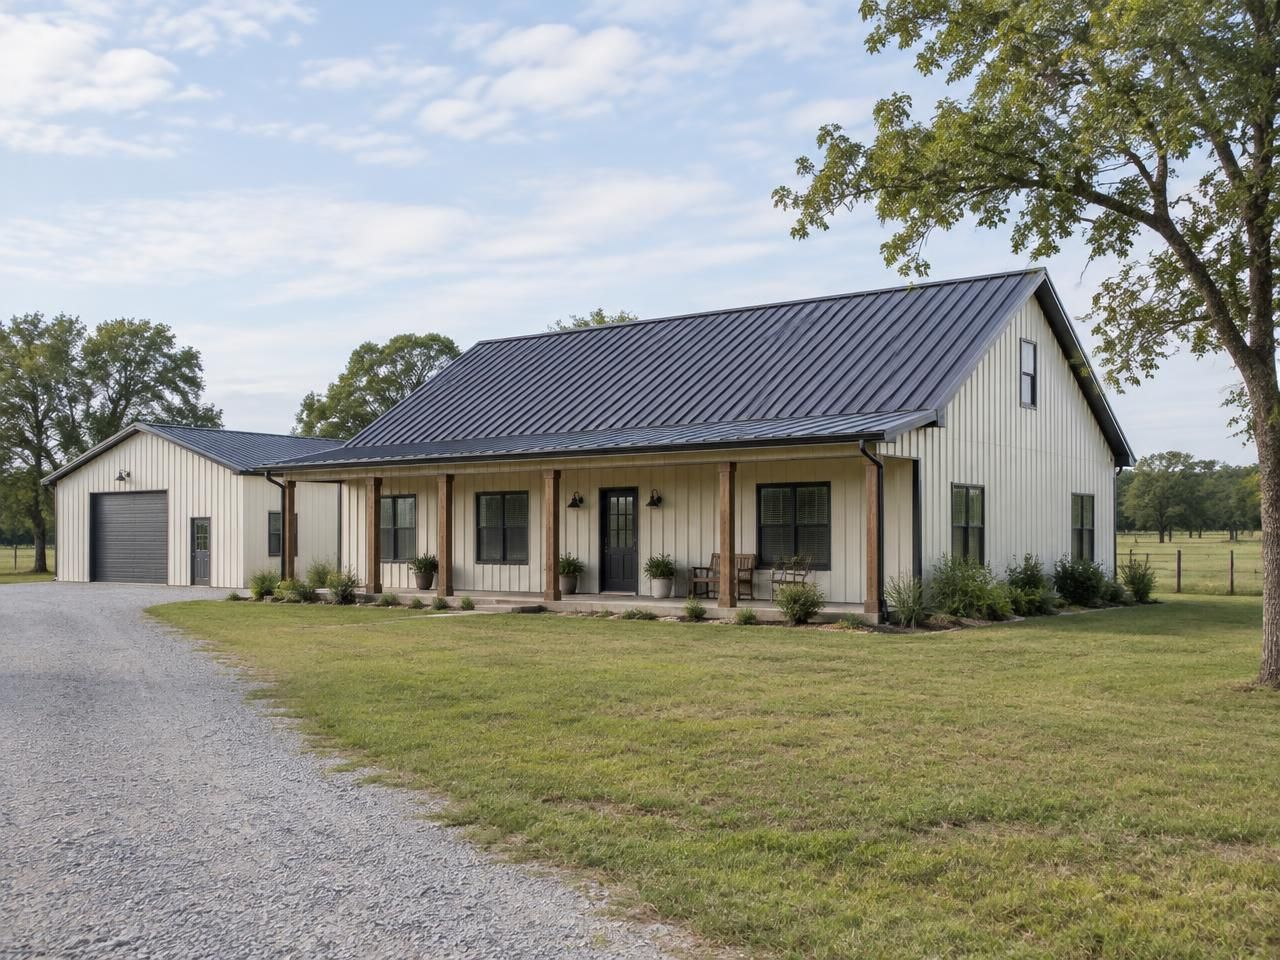
10 / Home Building Guide
Compare construction costs, design flexibility, maintenance, financing, and shop space before you build your Oklahoma home.
Read MoreRelated: AI Building Designer · Frame Types · Building Colors
Building in eastern or central Oklahoma? See how we work with property owners in Tulsa and Oklahoma City.
Start Your Custom Design