
10 / Home Building Guide
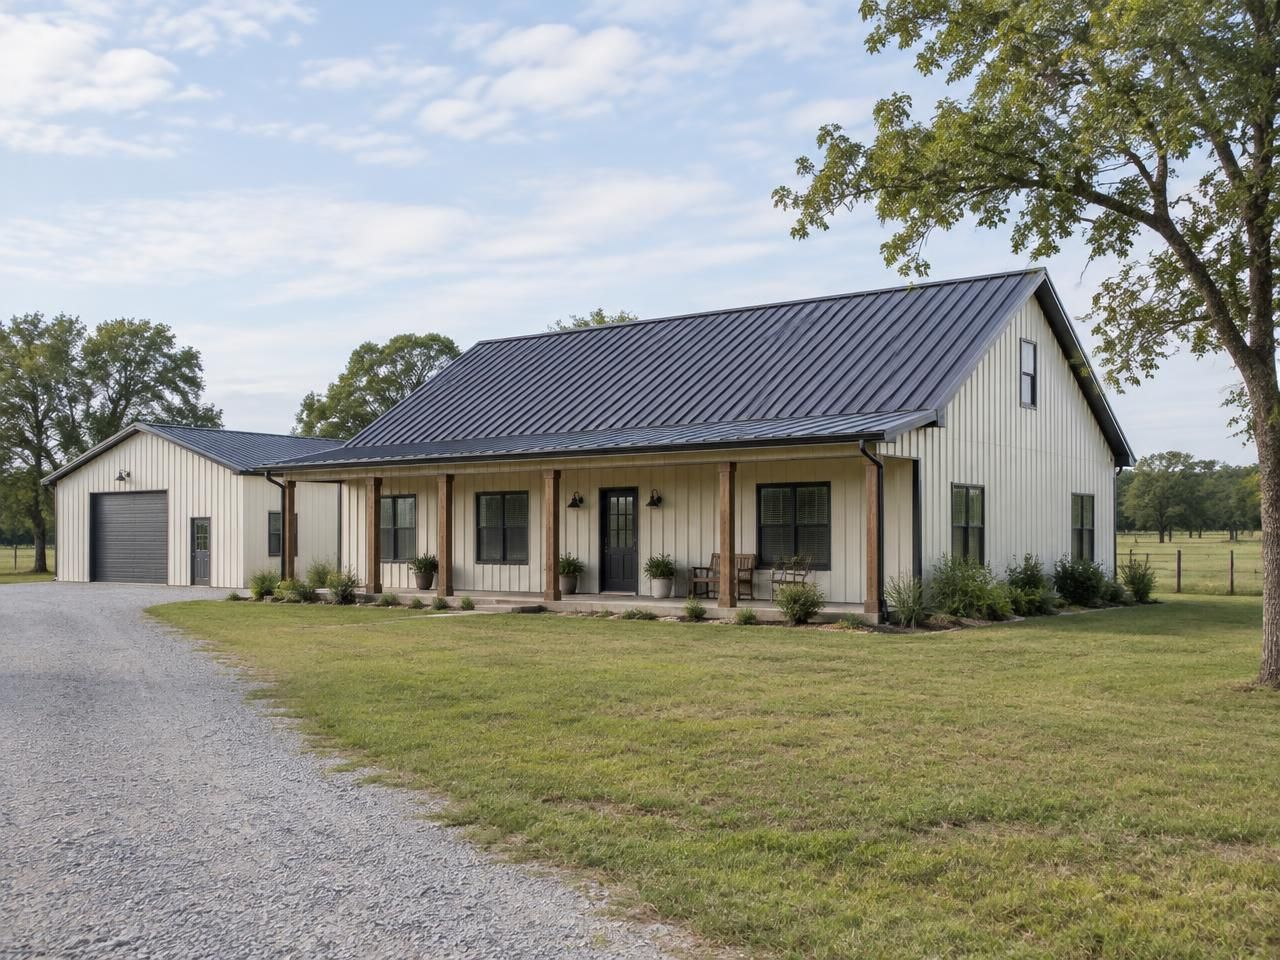
Barndominium vs. Traditional Home
Compare construction costs, design flexibility, maintenance, financing, and shop space before you build your Oklahoma home.
Read More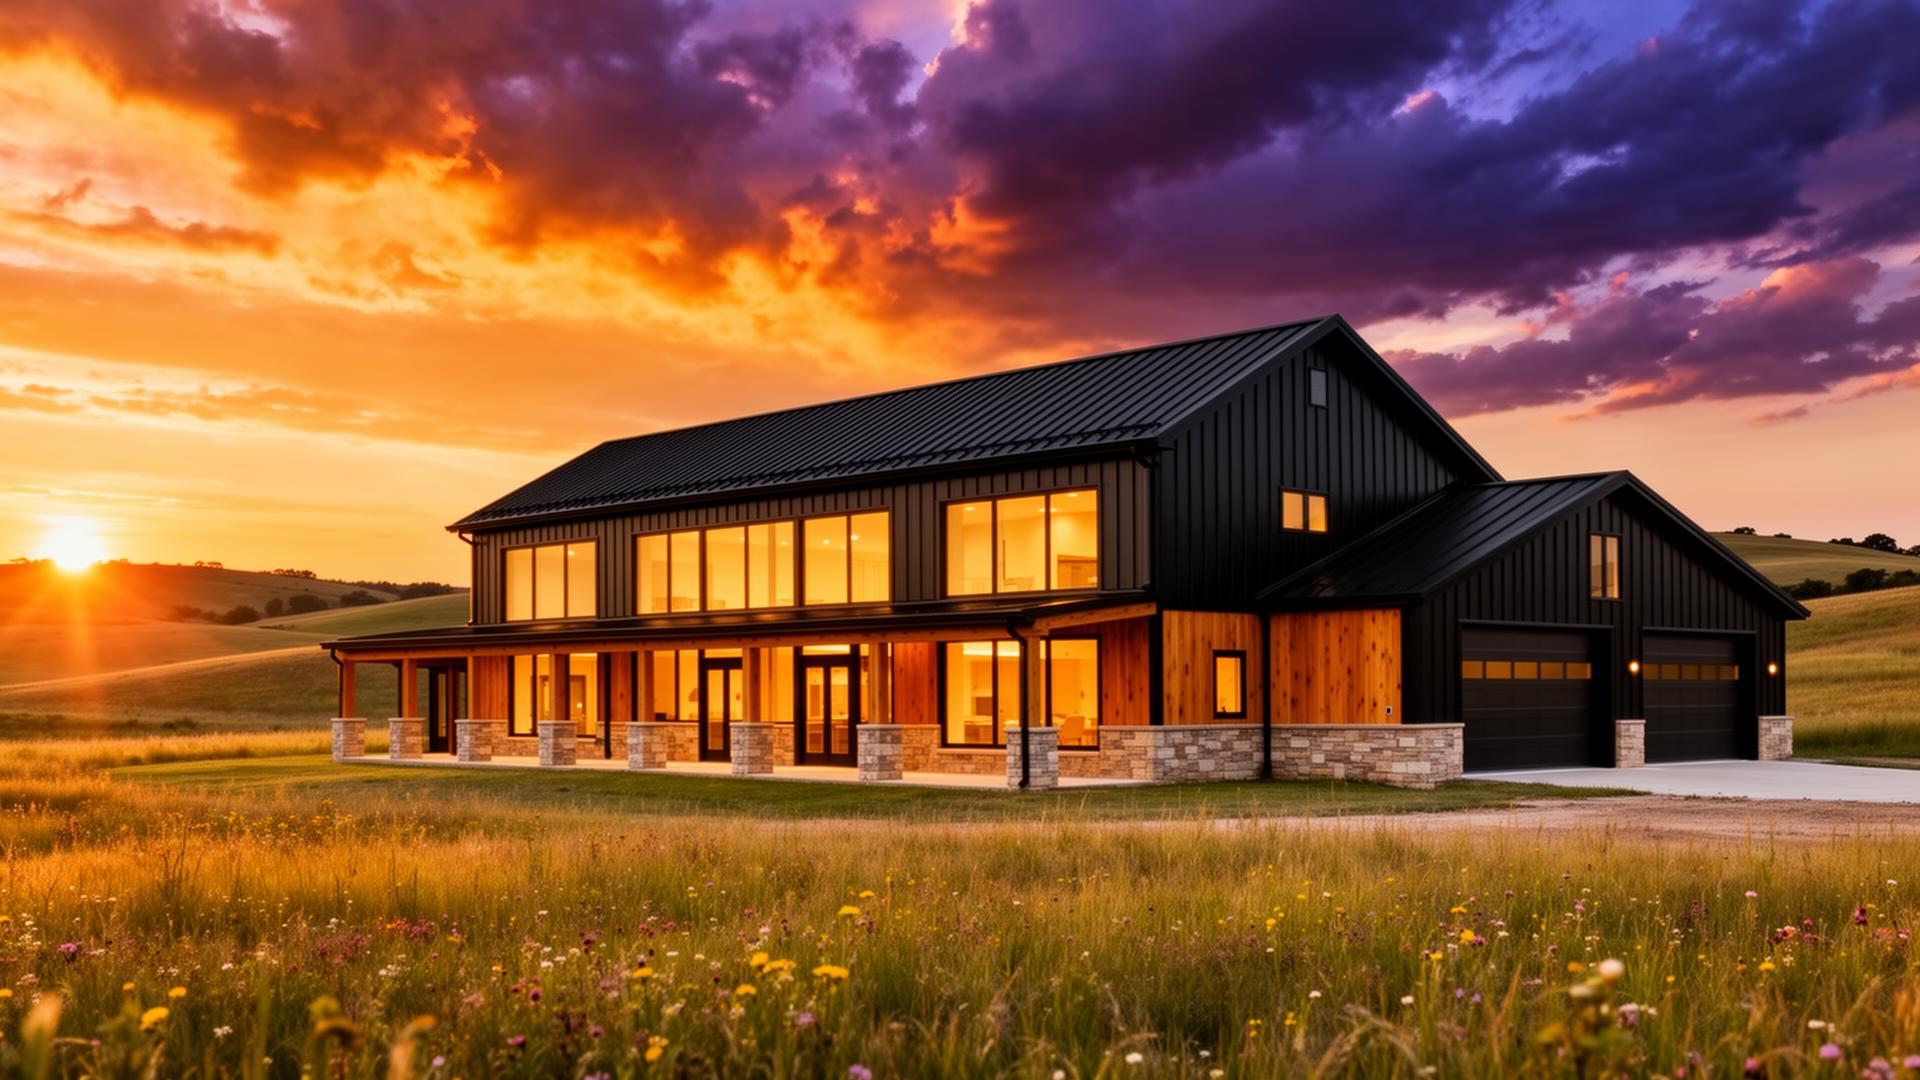
03 — Custom Barndominiums
Rugged outside. Refined inside. Live the ranch life without compromising on warmth, light, or daily comfort — with the option to tuck a working shop right under the same roof.
Overview
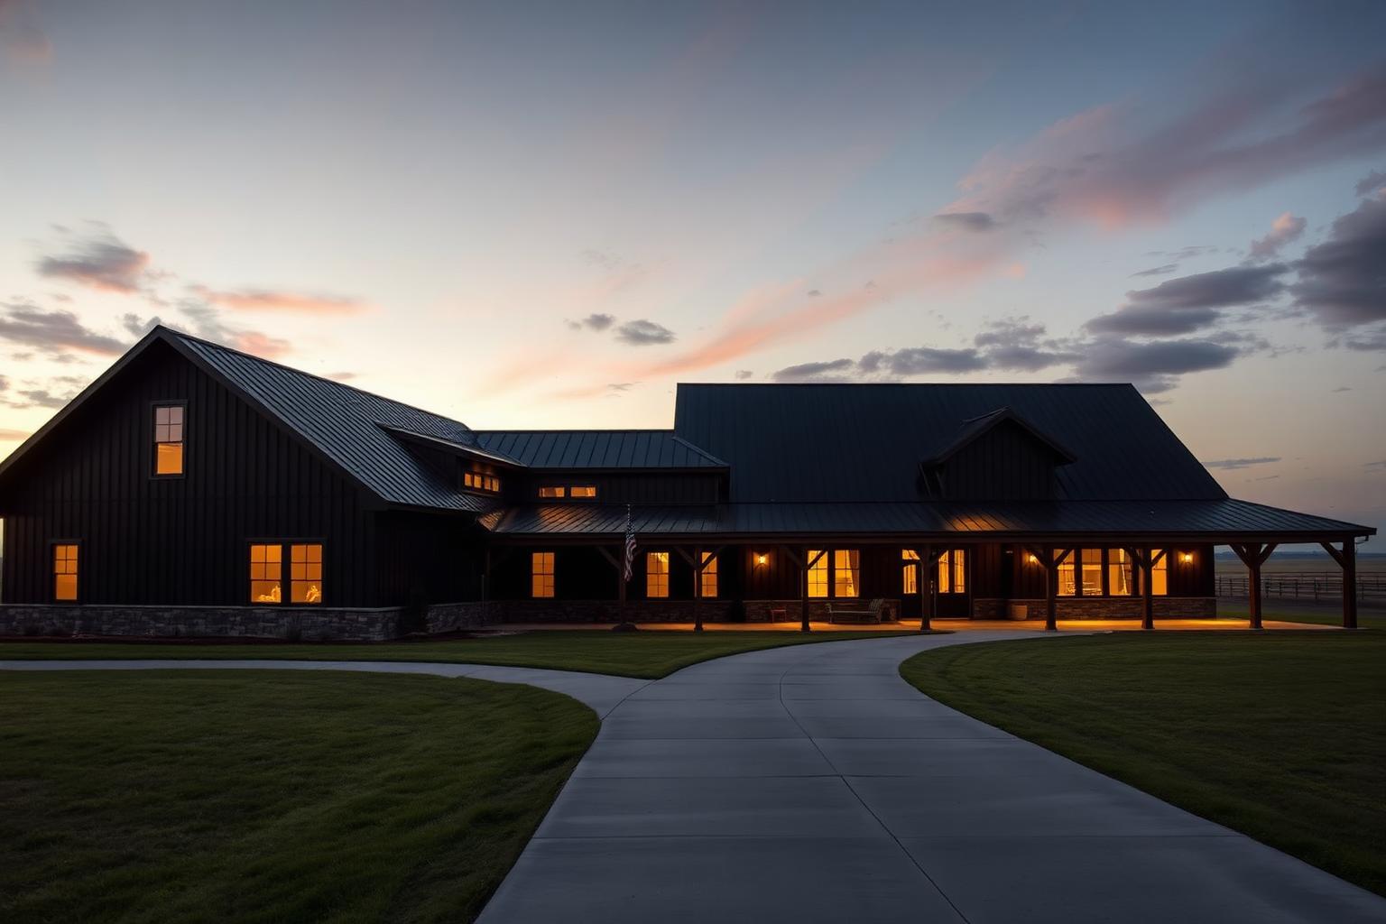
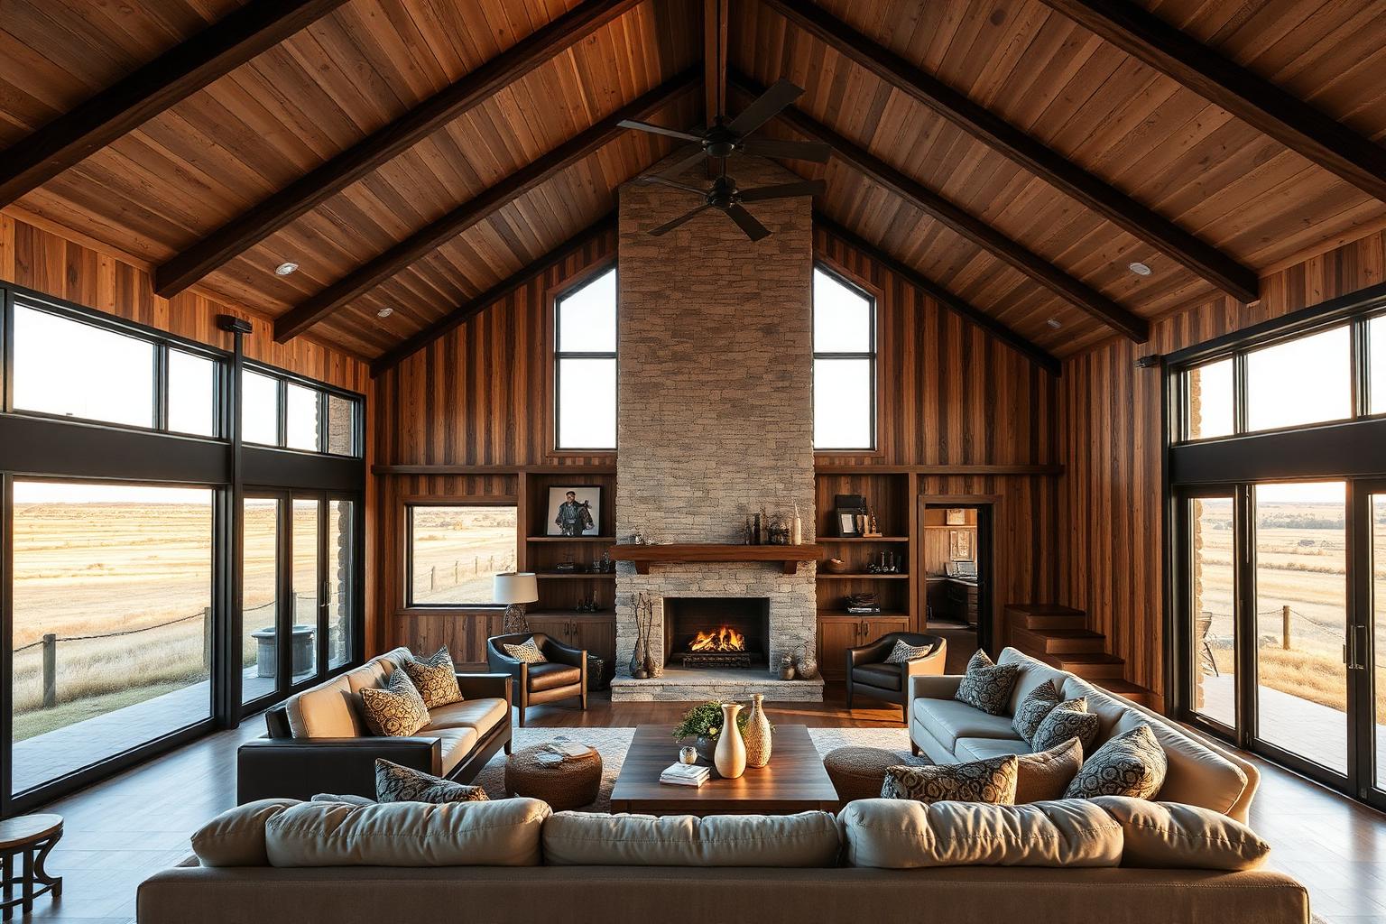
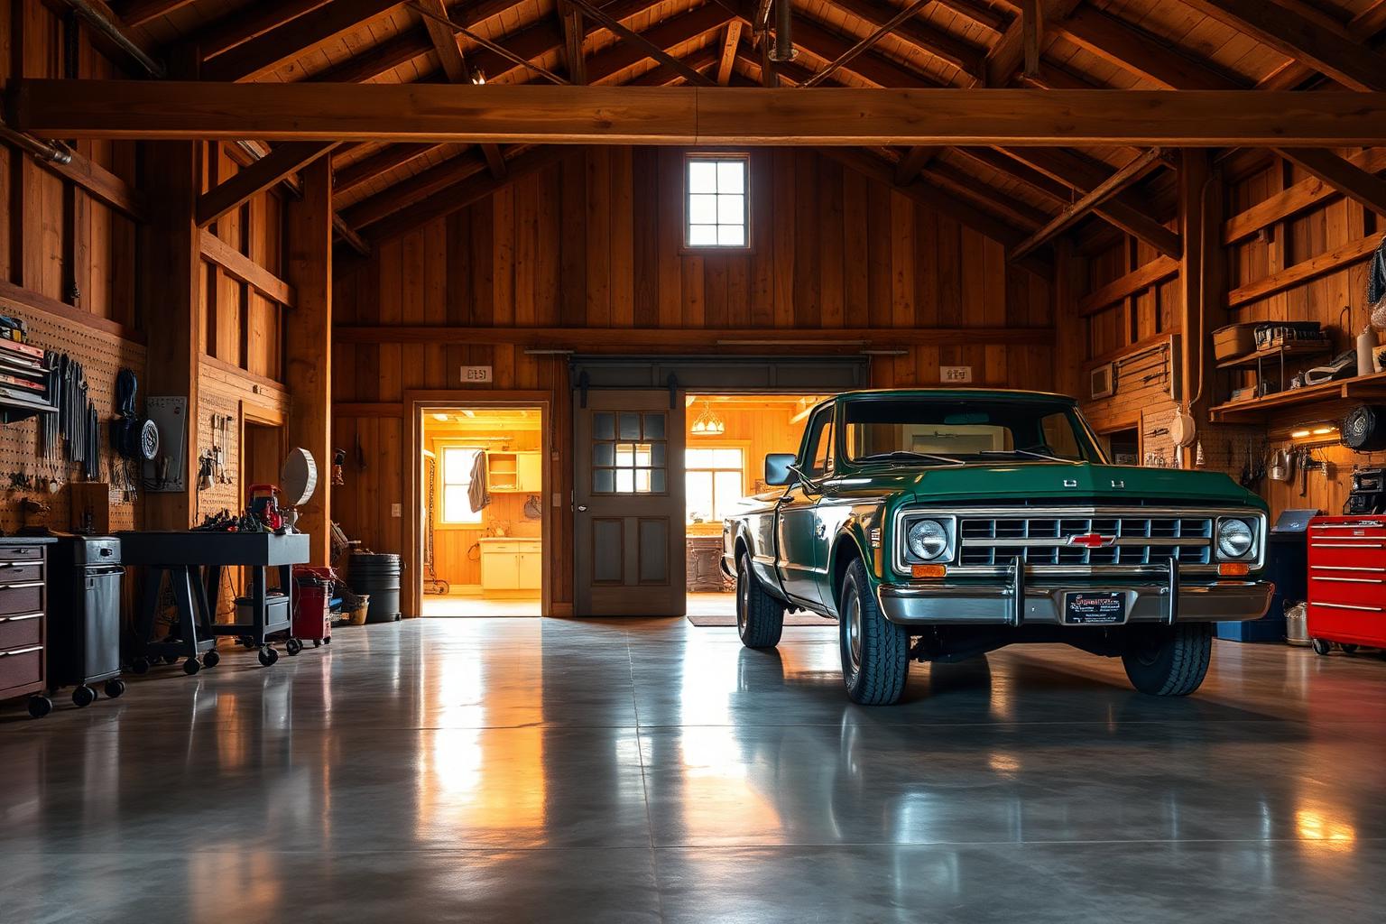
A barndominium is more than a metal building with drywall. Done right, it's a home that fits how you actually live on the land — open floor plans, vaulted ceilings, massive windows, and the option to walk ten feet from your kitchen into a heated shop bay.
We design every barndo around your property, your family, and your day-to-day. From compact shop-house combos to full 4,000+ sq ft custom residences, we coordinate the steel shell, framing, mechanicals, and complete finish-out under one project — one team, one timeline, one warranty.
What's Included
We don't quote stripped shells with surprises later. Every barndominium project includes the structural, mechanical, and exterior fundamentals below — quoted up front, in writing.
Heavy-gauge red-iron or weld-up steel frame, rated for Oklahoma wind and snow loads. Stamped engineered drawings included.
Closed-cell spray-foam envelope on walls and roof keeps your barndo cool in summer, warm in winter, and quiet year-round.
Engineered slab with proper rebar, vapor barrier, and load zones for shop bays. Porches and aprons poured at the same time.
Standard wood or steel-stud framing for living quarters, sized for your floor plan and any future expansion.
Standing seam metal roof, matching gutters, ridge caps, gable trim, and wainscot accents — picked from a full color palette.
Energy-efficient windows, walk-in entry doors, and overhead shop bay doors sized to your equipment and views.
200A service, panel placement, outlets, lighting boxes, and 220V plugs in the shop. Smart-home wiring optional.
Full supply and waste lines for kitchen, baths, laundry, and shop utility sink. Tankless or tank water heater options.
Properly sized heating and cooling for the living square footage. Mini-splits or central air based on layout.
Inside The Build
Ready to start?
Finish-Out Packages
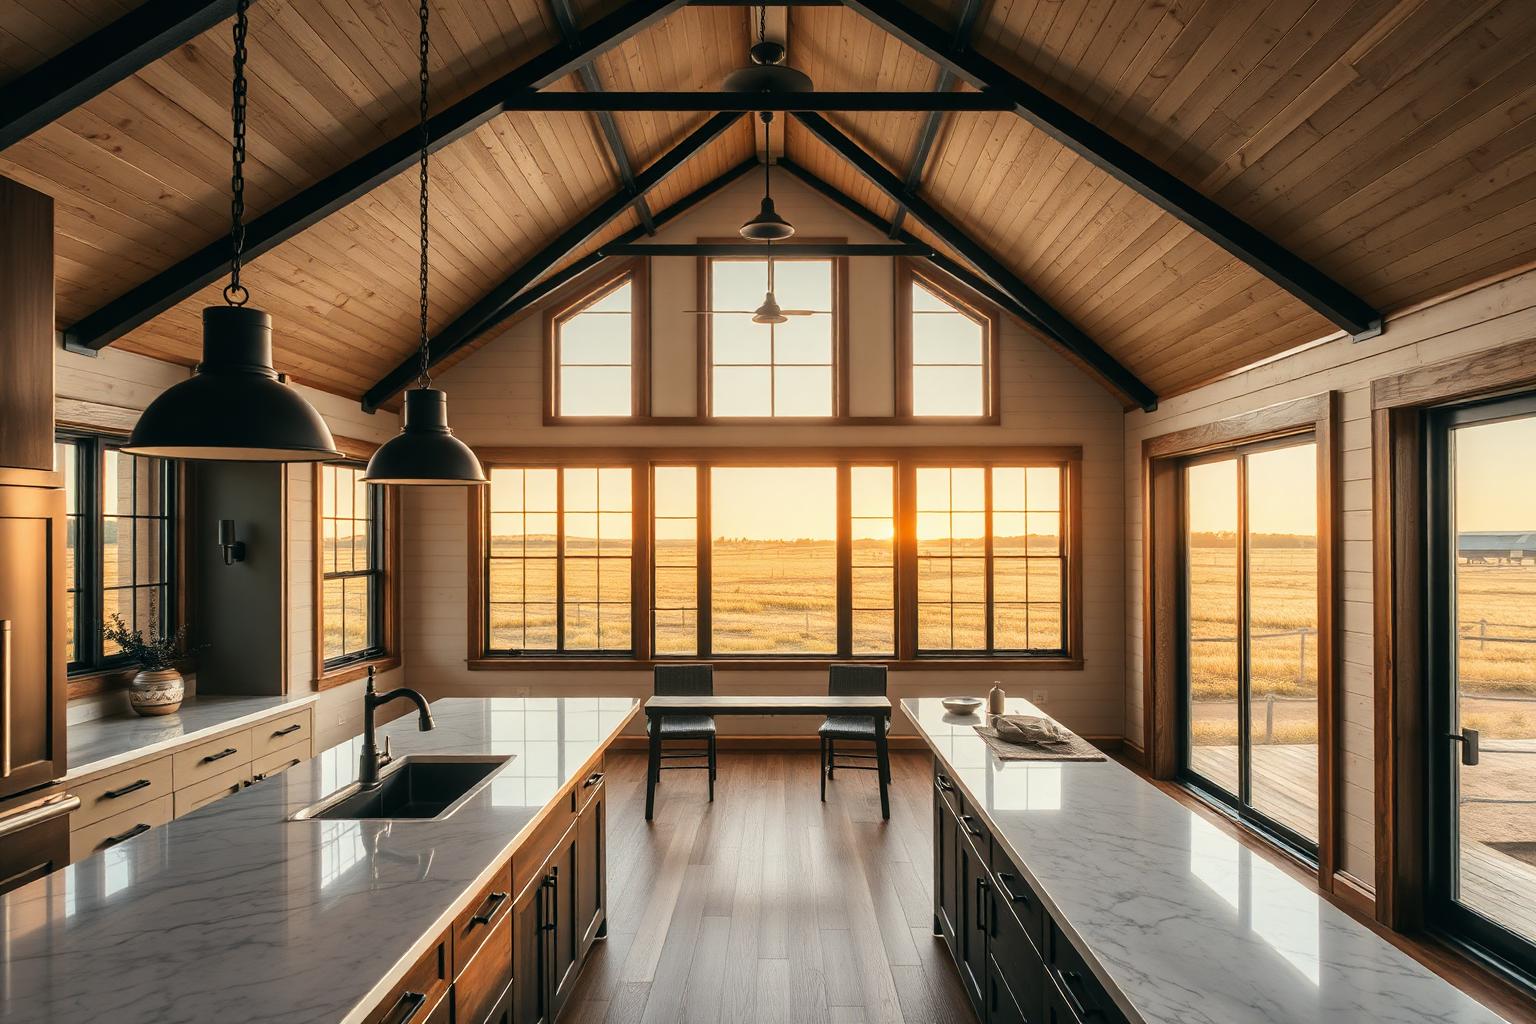
Custom cabinetry, quartz or butcher-block counters, large islands, farmhouse sinks, designer appliances, walk-in pantries.
Walk-in tile showers, soaker tubs, double vanities, custom mirrors, designer fixtures.
Stained concrete, wide-plank hardwood, luxury vinyl plank, or tile. Mix-and-match by room.
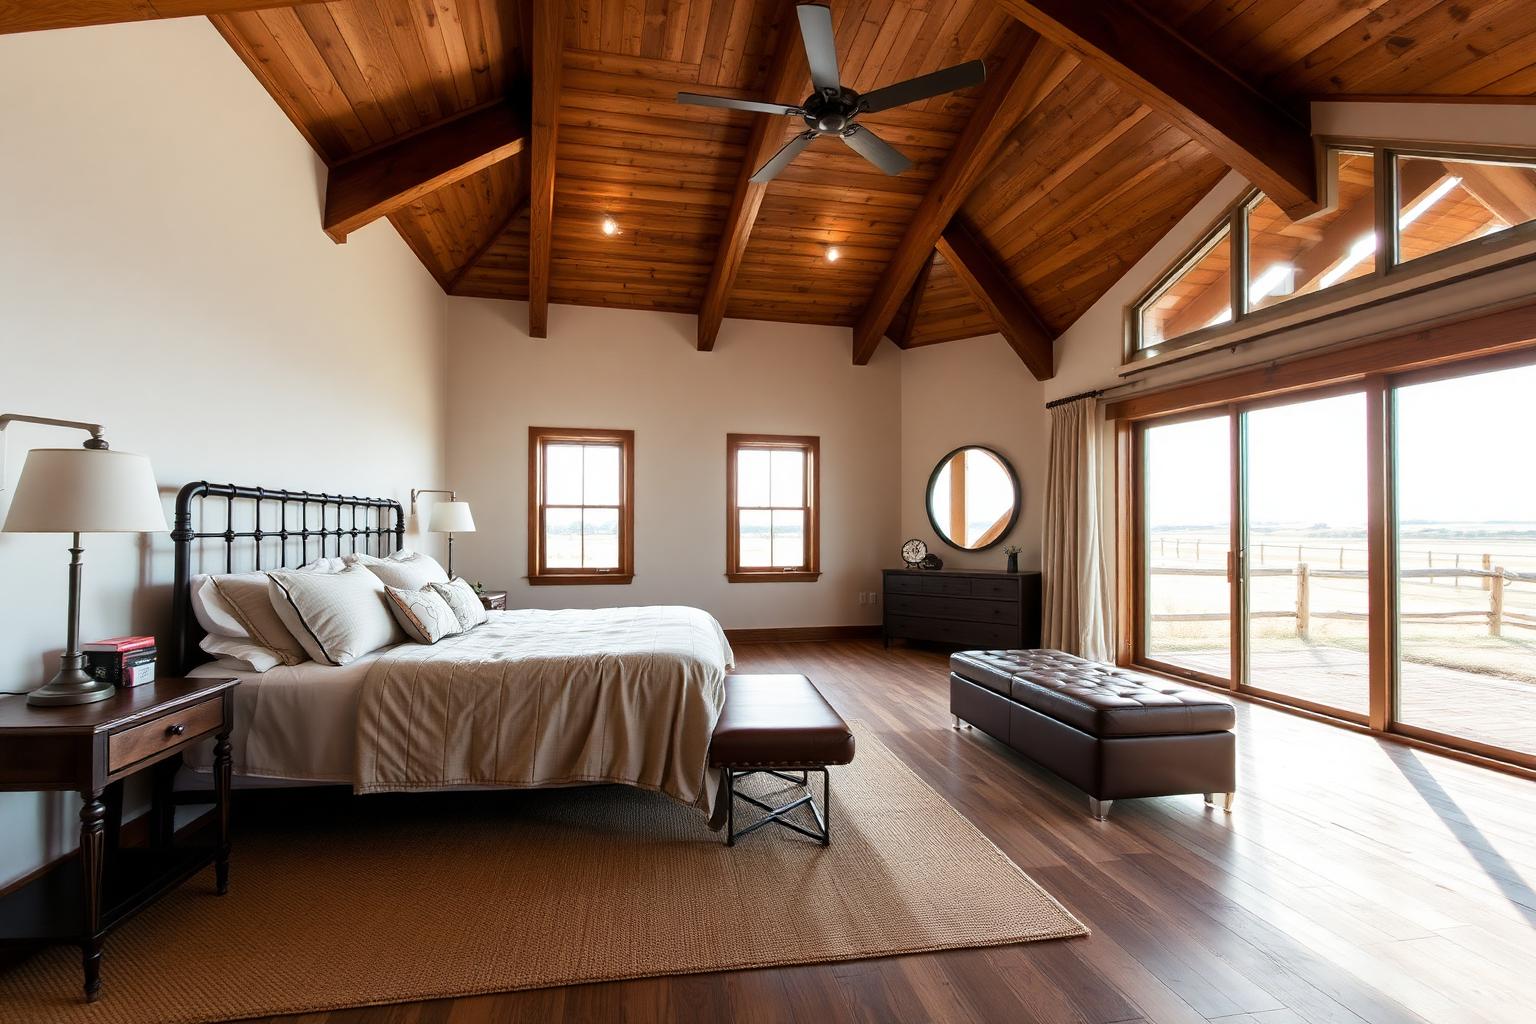
Vaulted shiplap, tongue-and-groove pine, painted drywall, exposed wood beams, or exposed steel — your call.
Sliding barn doors, solid-core swing doors, custom millwork, baseboards, and crown molding.
Recessed lighting, statement pendants, dimmers, exterior wall packs, and porch lighting designed for the layout.
Add-Ons & Options
The base build covers everything you need. The options below are how every barndominium becomes one-of-one. Mix, match, or add later.
Get Free Quote With OptionsThe Process
We talk about your land, your family, your shop needs, and your budget. No pressure, no sales script.
We walk your property, talk through layout, orientation, drainage, and access — then put real numbers to it.
You get a custom floor plan concept and a project-based written quote covering shell, finish-out, and options.
We handle stamped drawings, county permits, and any HOA or rural code coordination needed.
Foundation, shell, mechanicals, interior finish-out — all coordinated through one team, one timeline.
Final punch list, walk-through, and handoff. You move in. We stay on call for warranty questions.
Your Barndo, Built Right
That's the barndo life — and we've spent years building it right. Let's start with a conversation about your land and your wishlist.
Popular Building Sizes
Start with a common size or design something completely custom around your property, use, and budget.
Barndo Shell
40x60
Compact barndominium shell — efficient layouts with shop-house potential.
Get Quote For This SizeFamily Barndo
50x80
Open living, kitchen, multiple bedrooms, and room for a small shop bay.
Get Quote For This SizeEstate Barndo
60x100
Full living quarters with an integrated multi-bay shop under the same roof.
Get Quote For This SizeShop + Living Combo
Shop+Living
Working shop bays paired with full living quarters — the classic barndo build.
Get Quote For This SizeCustom Barndominium
Custom
Designed around your land, family, shop needs, and finish-out level.
Get Quote For This SizeSizes shown are common examples. Every building can be customized based on site conditions, use, engineering, materials, budget, and local requirements.
Need A Custom Size?
Not every project fits into a standard size. Outlaw Building Co. can help design a structure around your land, equipment, business, animals, storage needs, or future plans.
Choosing The Right Building Size
The right building size depends on how you plan to use the space, what equipment or vehicles you need to store, whether you need room to work inside, and how much room you want for future growth.
01
Think about how much you need to store today — and what you'll be storing five years from now.
02
Will you be working inside? Add room for benches, tools, parts storage, and clear walking lanes.
03
Tall doors and clear-span widths matter for trucks, trailers, RVs, tractors, and implements.
04
Plan for what's next — lean-tos, second bays, or living quarters are easier to plan up front.
Frequently Asked
It depends on how you'll use the space, what you need to store or work on, and how much room you want for growth. Tell us your plans and we'll help you size it right.
The Outlaw Building Guide
10 / Home Building Guide
Compare construction costs, design flexibility, maintenance, financing, and shop space before you build your Oklahoma home.
Read More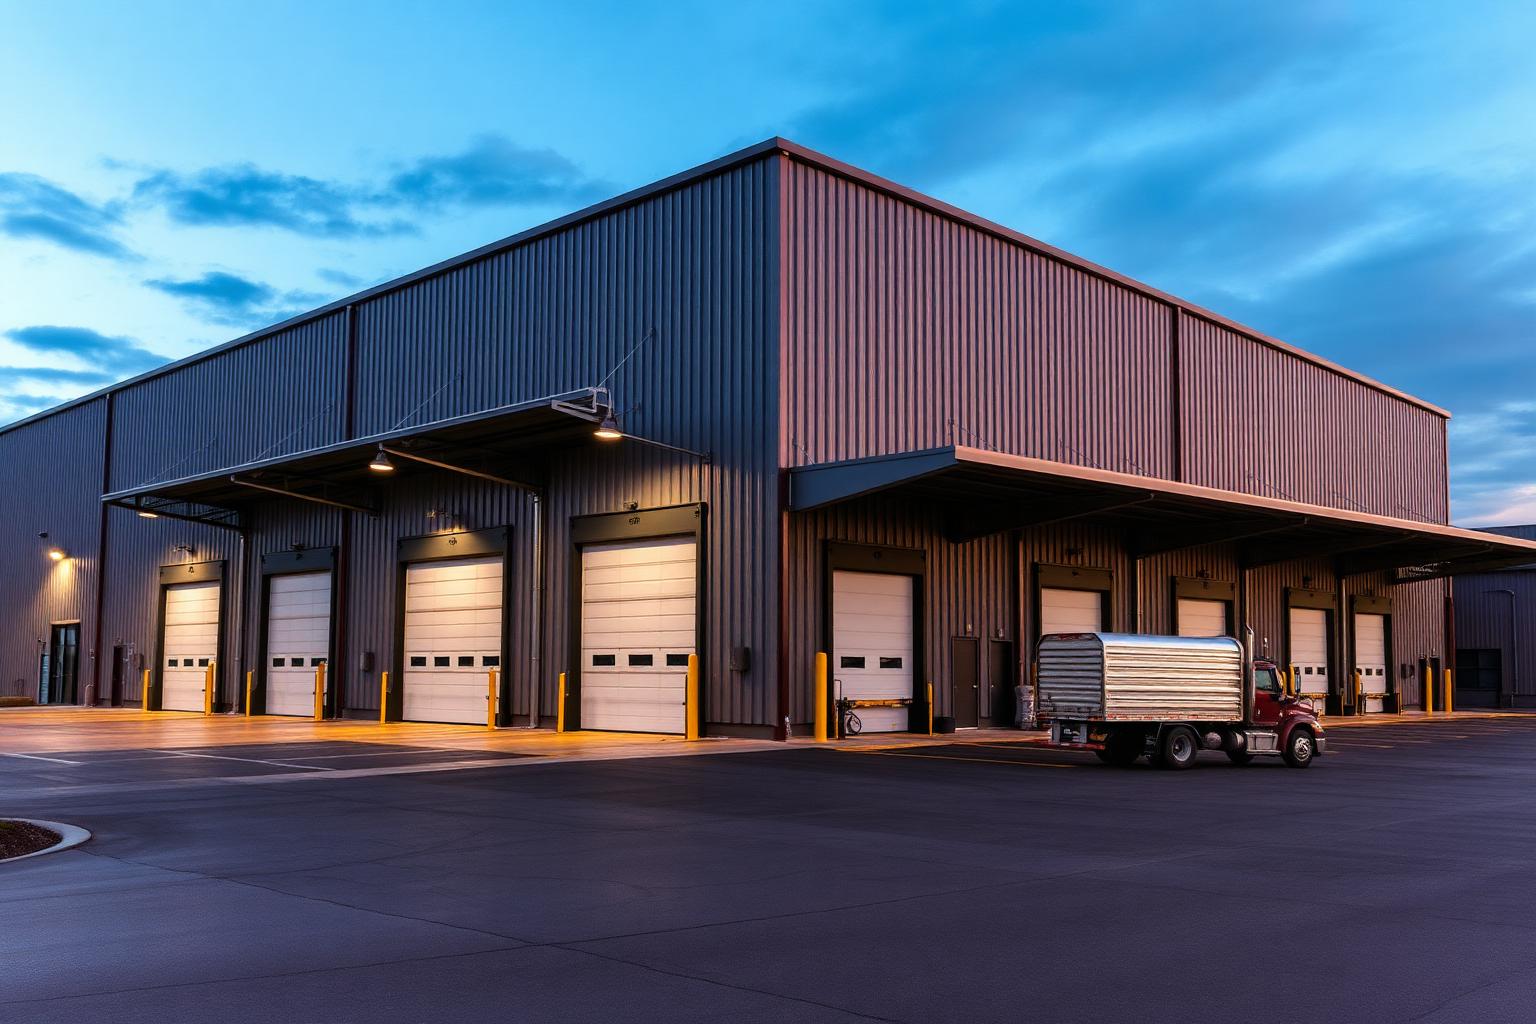
07 / Permits & approvals
Planning a metal building, shop, pole barn, or barndominium in Oklahoma? Learn about building permits, zoning, inspections, and what to check before construction.
Read More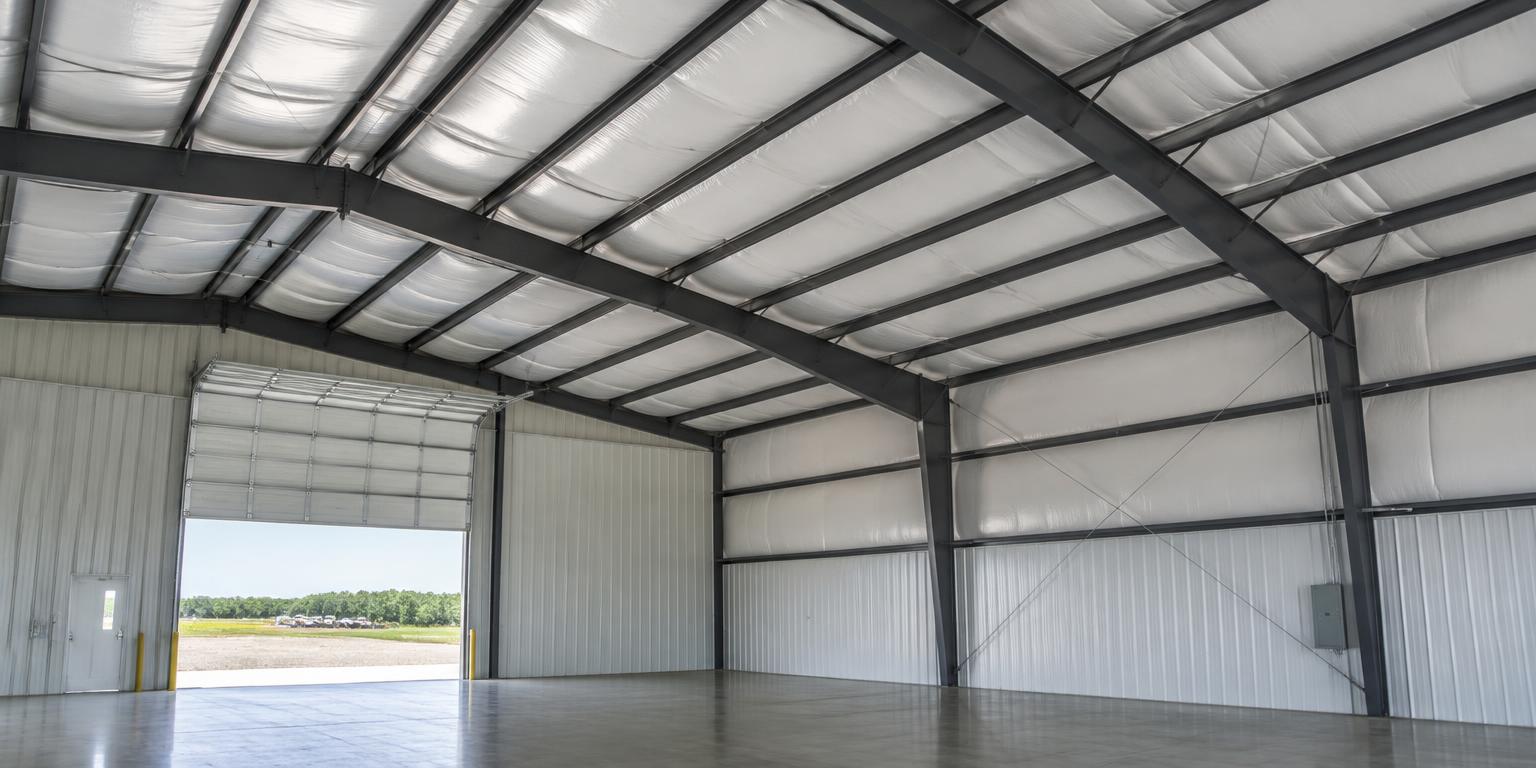
08 / Insulation & comfort
Compare double-bubble, vinyl-backed fiberglass, and spray foam insulation for Oklahoma metal buildings. Learn about R-values, condensation control, and applications.
Read MoreRelated: Building Colors · Doors & Windows · Metal Shops
Building in eastern or central Oklahoma? See how we work with property owners in Tulsa and Oklahoma City.
Start Your Barndominium