
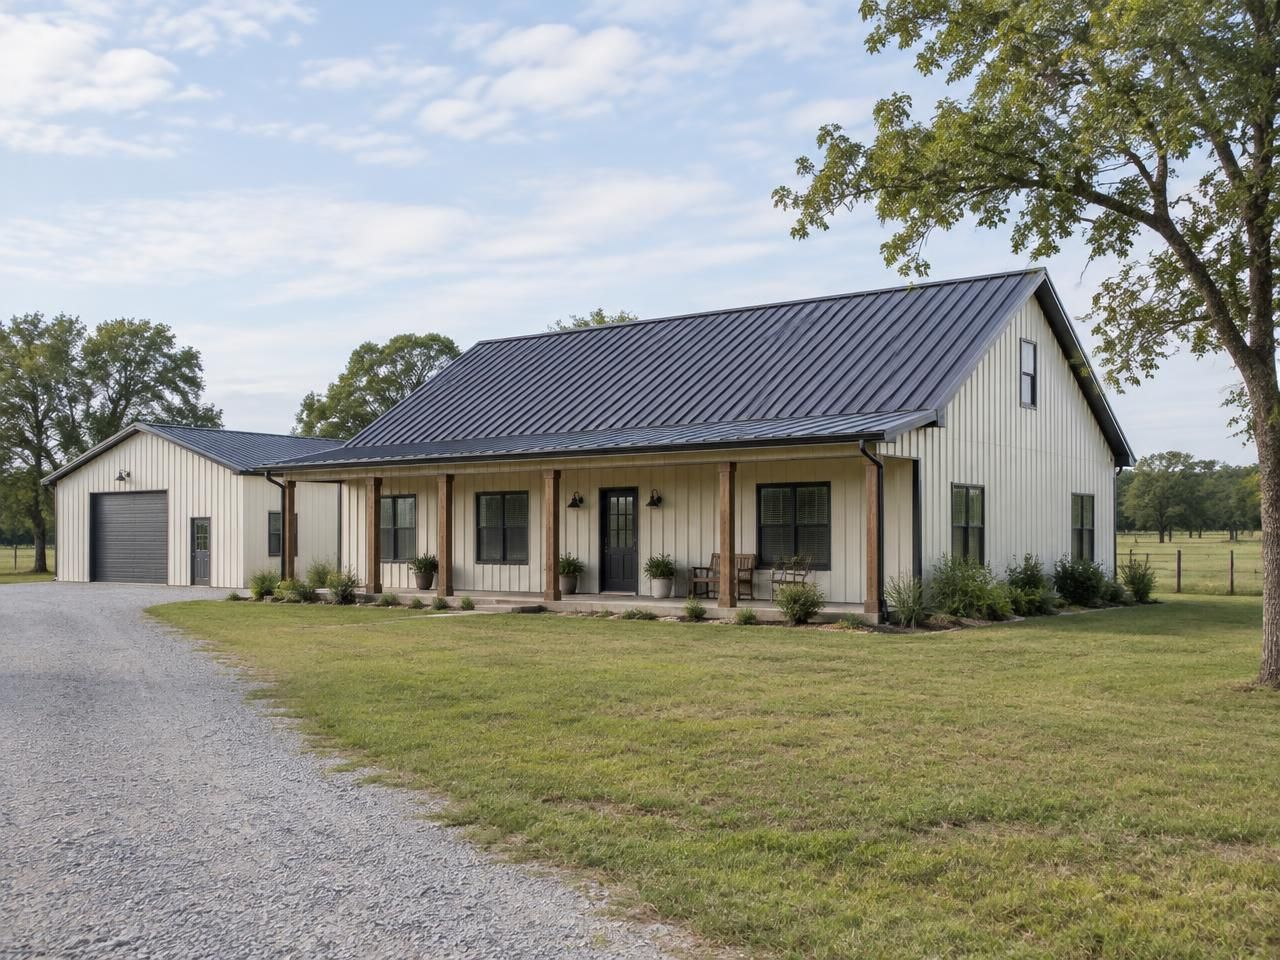
Barndominium
Steel or post-frame structure, metal roofing and siding options, and the ability to combine living space with shop or storage space under one roof.
The Outlaw Building Guide / Home Building Guide
Thinking about building a home in Oklahoma? A barndominium could give you something a traditional house might not: the ability to combine comfortable living space with a serious workshop, garage, or equipment storage area. But which option actually makes sense for your property, budget, and lifestyle?
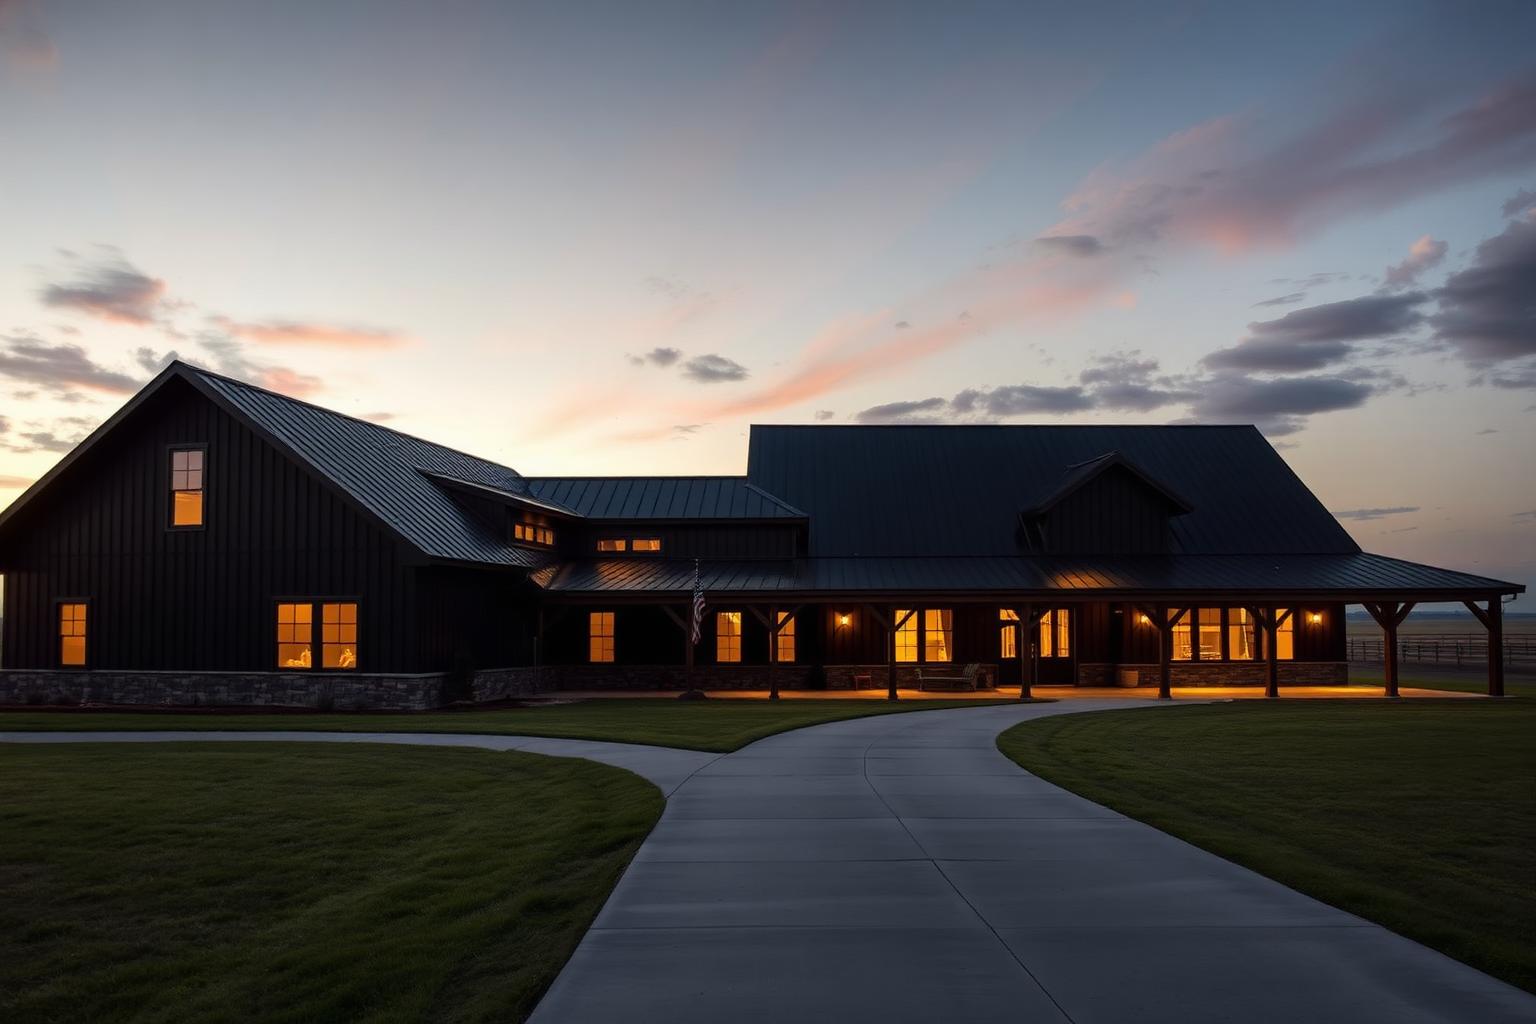
01 / What's the difference?
Barndominiums typically use steel or post-frame building systems, while traditional homes commonly use conventional wood framing. Both can offer beautiful interiors, multiple bedrooms, modern kitchens, and comfortable year-round living.
Steel or post-frame structure, metal roofing and siding options, and the ability to combine living space with shop or storage space under one roof.
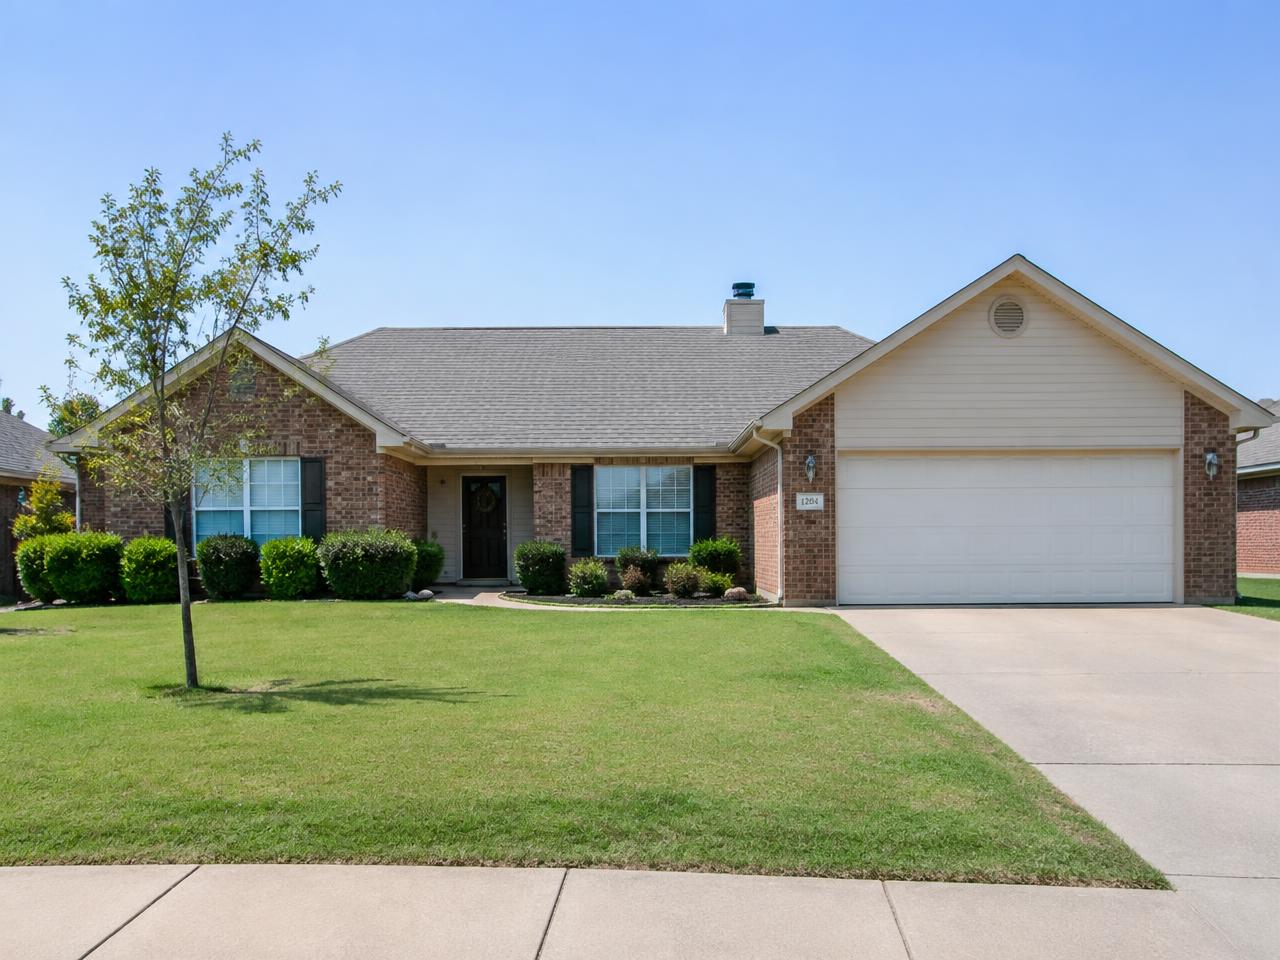
Conventional wood-framed construction with familiar exterior materials like brick, siding, and shingles, common in Oklahoma neighborhoods.
Illustrative photography; not a completed Outlaw Building Co. project.
02 / Why build a barndominium?
01
Combine living space with an attached workshop, garage, or equipment storage area.
02
Certain steel and post-frame systems allow wide open spaces with fewer interior structural obstructions.
03
Customize dimensions, exterior colors, roof styles, doors, and layouts.
04
A practical option for rural Oklahoma properties, ranches, and hobby farms.
05
Metal roofing and siding can offer durable finishes with relatively modest routine upkeep when properly installed and maintained.
06
Plan space for vehicles, hobbies, storage, and changing family needs.
03 / Cost comparison
A barndominium may offer savings in certain structural designs, especially when you combine finished living space with unfinished shop or storage areas.
However, kitchens, bathrooms, electrical systems, plumbing, HVAC, insulation, foundations, and interior finishes can cost just as much as they do in traditional construction.
Get A Custom Barndominium Quote04 / Side-by-side
| Topic | Barndominium | Traditional Home |
|---|---|---|
| Structural Framing | Steel or post-frame building system | Conventional wood stick framing |
| Floor Plan Flexibility | Some systems allow wide open spans with fewer interior supports | Flexible, with interior bearing walls common |
| Attached Workshop | Shop, garage, or equipment space often designed in from the start | Usually a separate garage or outbuilding |
| Exterior Maintenance | Metal roofing and siding options with modest routine upkeep | Varies by siding, shingles, and trim materials |
| Insulation | Condensation control and insulation type need careful planning | Well-established wall and attic insulation methods |
| Financing | Some lenders have specific requirements; confirm early | Widely available conventional financing |
| Appraisal & Resale | Comparable sales may be limited in some areas | More appraisal comparables and resale familiarity |
| Construction Timeline | Depends on design, shell package, and interior scope | Depends on design, crews, and finish scope |
| Zoning & Restrictions | Some subdivisions or covenants may restrict metal homes | Typically compatible with conventional neighborhoods |
| Overall Project Cost | Depends on finished vs. unfinished space and finish level | Depends on size, design, and finish level |
Traditional homes may have advantages in conventional financing, appraisal comparables, neighborhood compatibility, and resale familiarity. Barndominiums stand out when shop space, open layouts, and acreage living matter most.
05 / Design possibilities
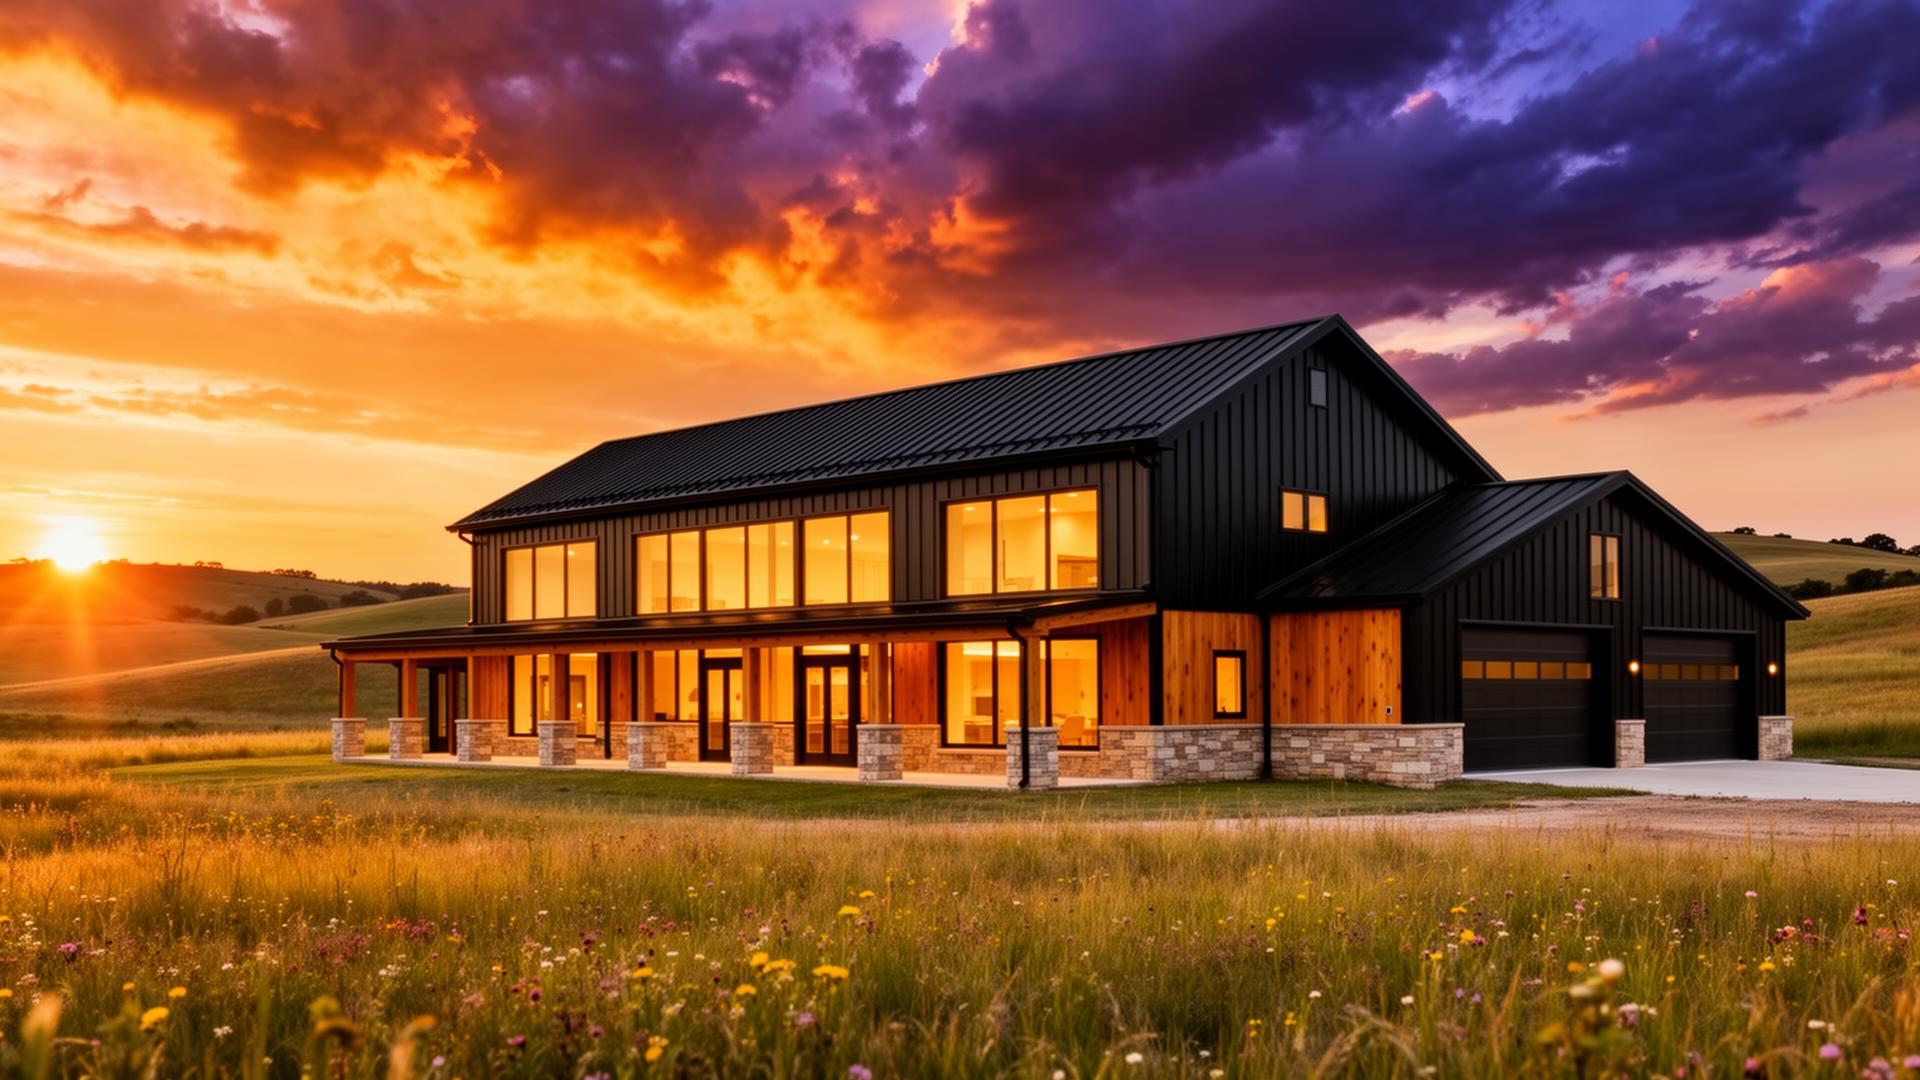
Clean exterior lines, contemporary finishes, large windows.
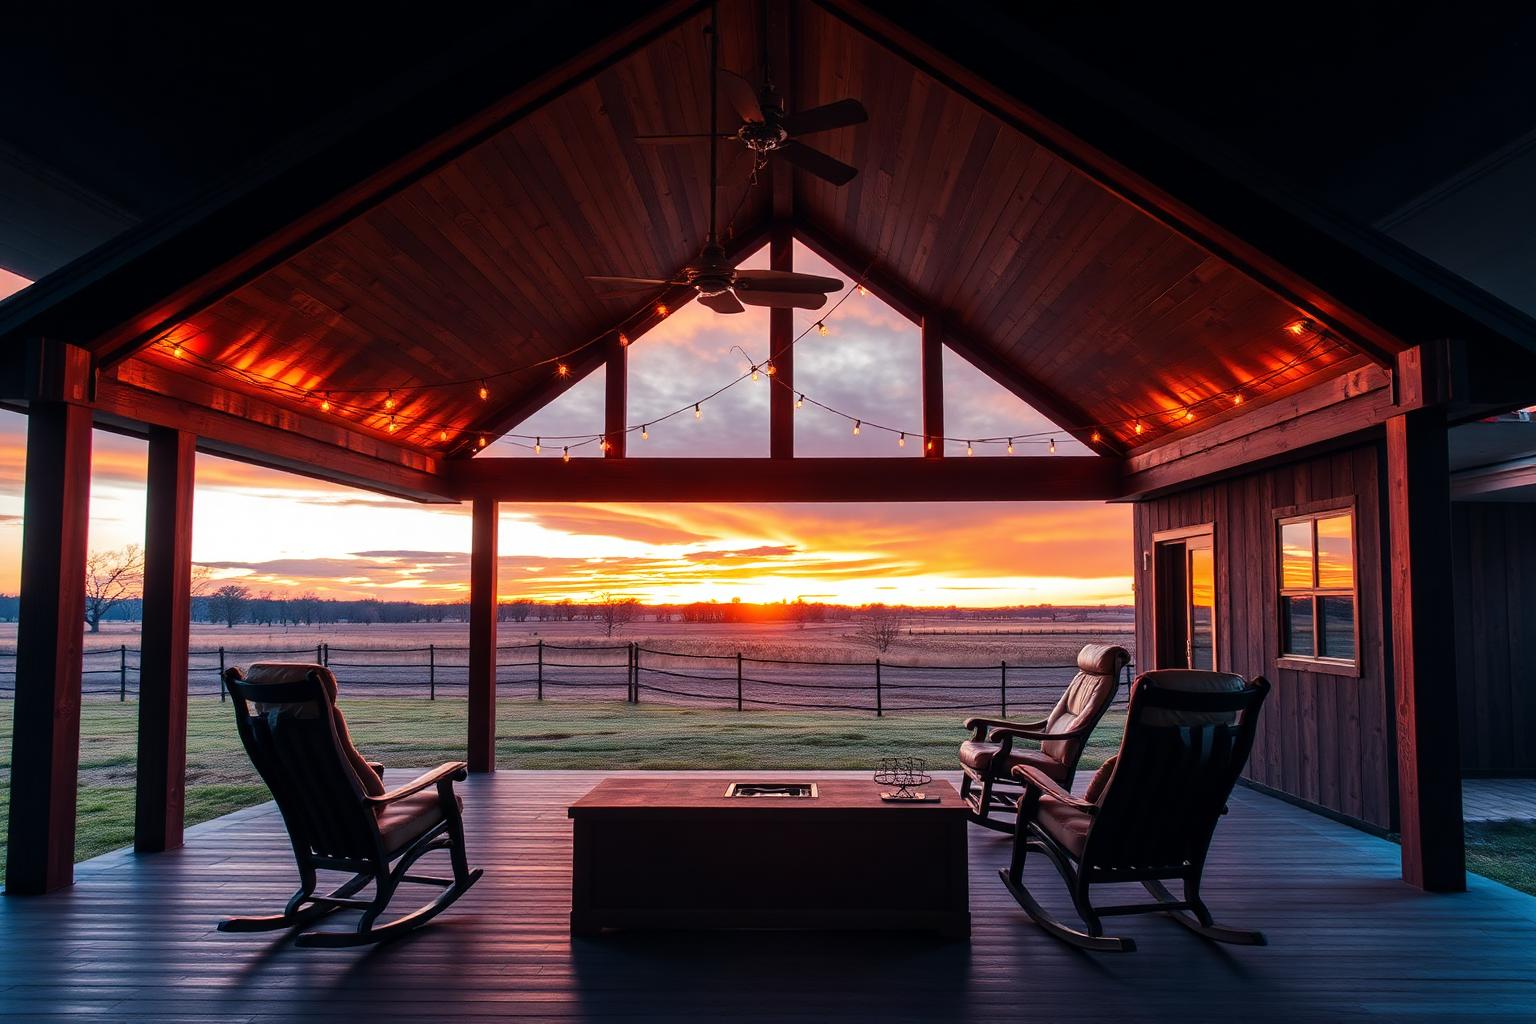
Warm wood details, covered porches, functional rural design.
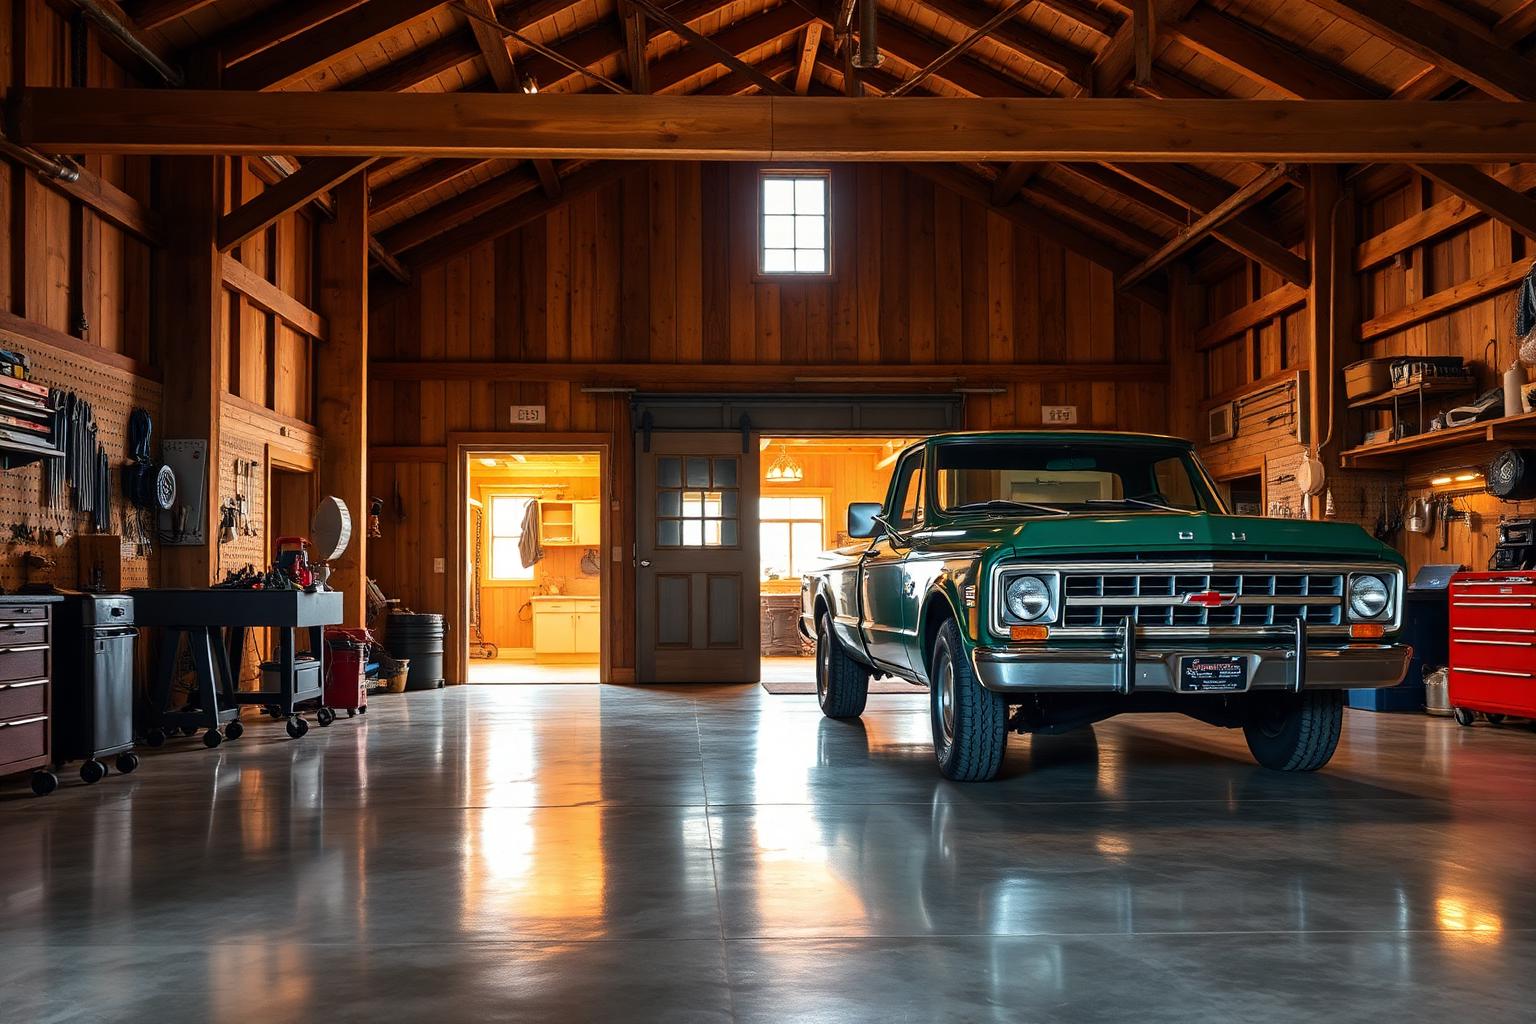
Residential living area connected to a workshop or oversized garage.
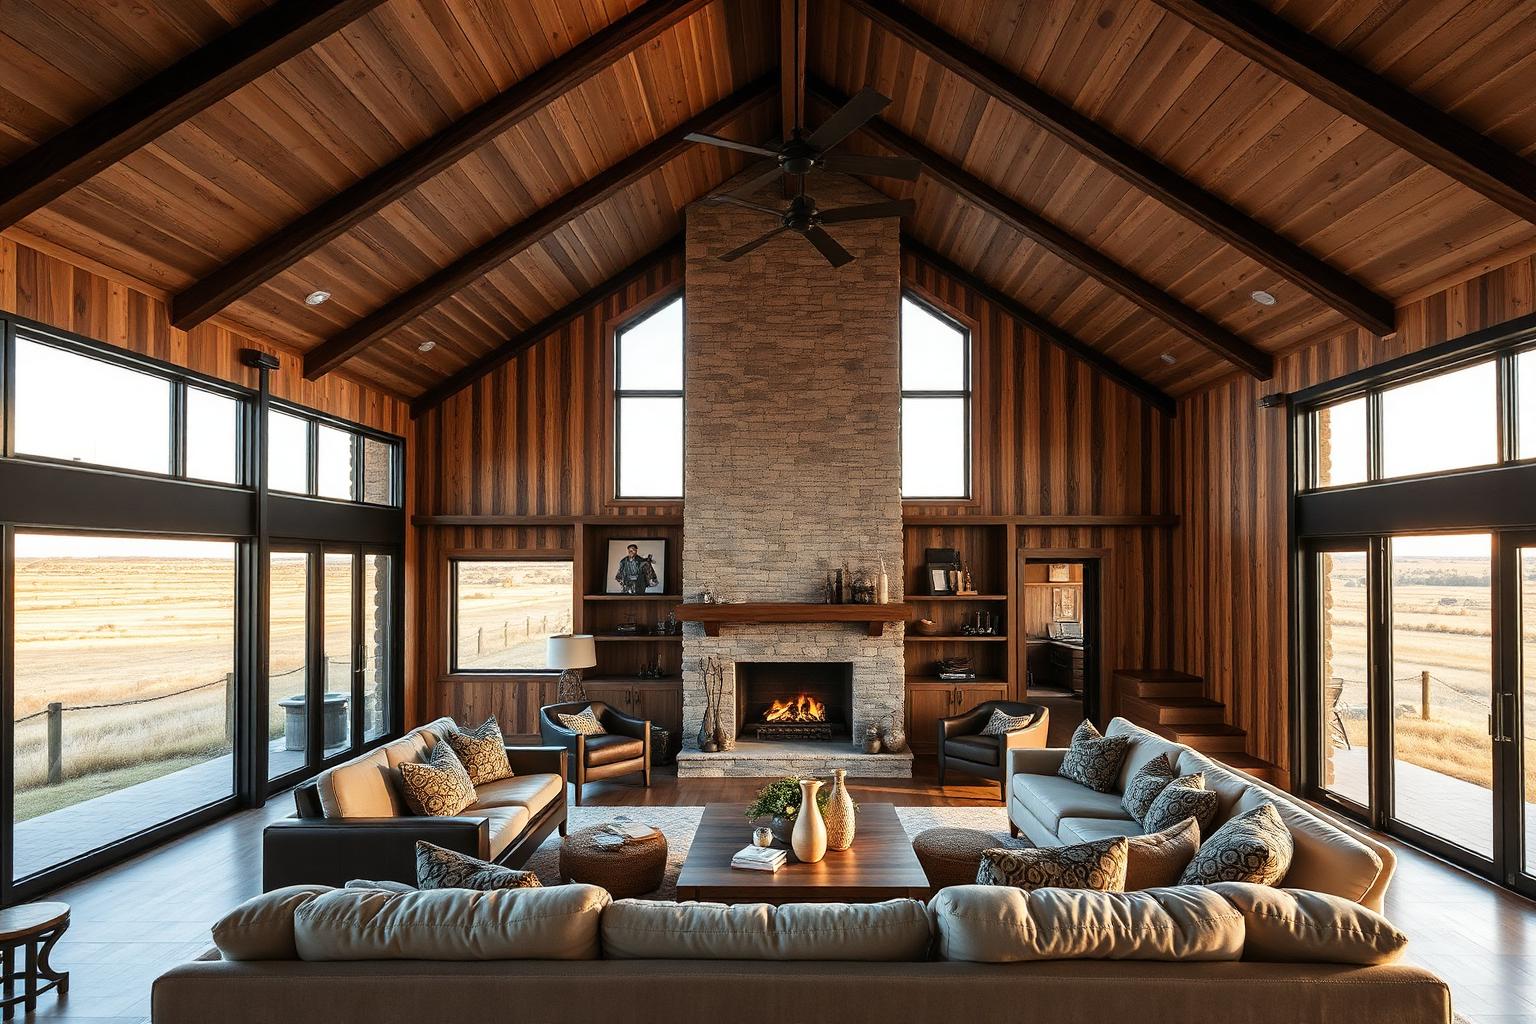
Open living spaces, multiple bedrooms, generous storage.
Illustrative photography; not a completed Outlaw Building Co. project. Explore more on our Barndominiums page.
06 / Things to consider
Confirm financing, insurance, and local requirements early, before you finalize a design. See our Oklahoma building permits guide.
A barndominium is a home. Expect residential permits and inspections, and confirm zoning allows it on your parcel.
Access, drainage, pad elevation, and foundation design all affect cost and schedule.
Metal buildings need a planned insulation and vapor strategy for comfortable year-round living.
Ask lenders early whether they finance barndominiums and what plans or documents they require.
Comparable sales vary by area. Talk with a local appraiser or agent if resale is a priority.
Confirm coverage options and requirements with your insurer before you finalize the design.
Plan water, electric, septic or sewer, and any gas service with the providers and local authority.
Ask whether your builder provides the building shell only or complete residential construction, and what's included.
07 / Which should you choose?
Own acreage, need substantial workshop space, or want a flexible building layout.
Are building in a conventional subdivision, prioritize familiar financing options, or want a more traditional architectural design.
Neither option is right for everyone. The best choice is the one that fits your land, budget, and lifestyle.
08 / FAQ
Not automatically. A barndominium may offer savings in certain structural designs, especially when it combines finished living space with unfinished shop or storage space. Kitchens, bathrooms, plumbing, electrical, HVAC, and finishes can cost as much as in any home.
Yes. Interiors can include drywall, multiple bedrooms, modern kitchens, and the same finishes you'd find in a traditional home.
It depends on the lender and your area. Some lenders have specific requirements for barndominiums, so confirm financing early in planning.
Residential construction generally requires approvals, and requirements depend on your jurisdiction. Check with the local authority for your property before you build.
Often, but it's easier and usually more efficient to plan shop space into the original design.
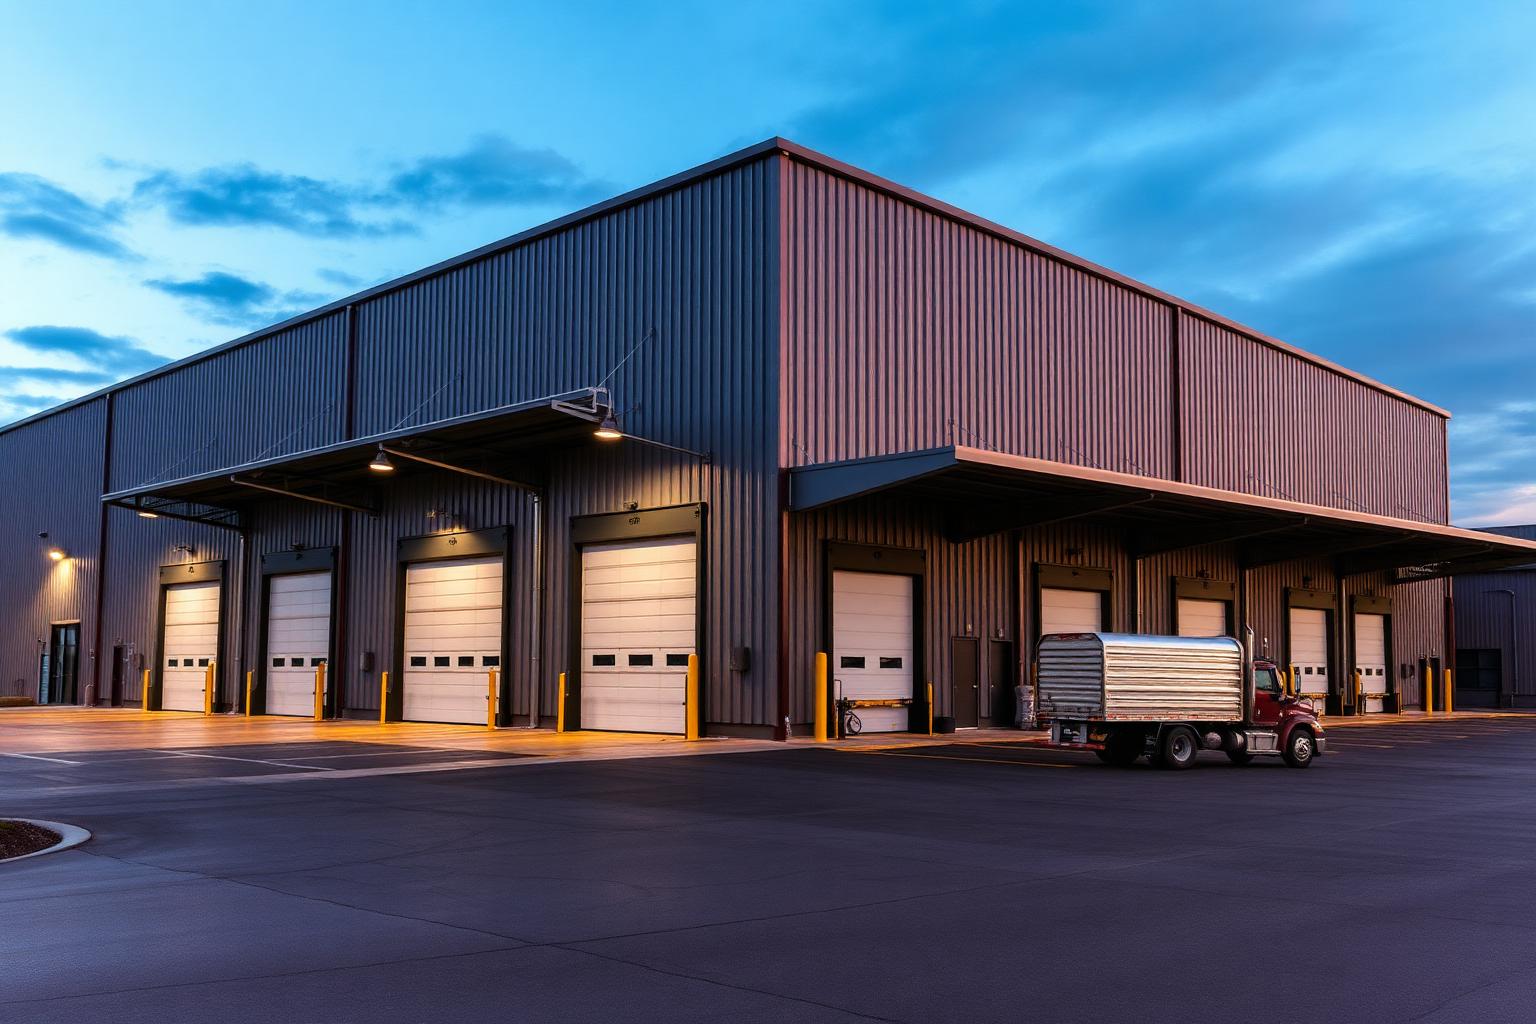
07 / Permits & approvals
Planning a metal building, shop, pole barn, or barndominium in Oklahoma? Learn about building permits, zoning, inspections, and what to check before construction.
Read More
02 / Property planning
Plan access, drainage, layout, foundations, and door placement before a metal building project in Tulsa, Oklahoma City, or elsewhere in Oklahoma.
Read More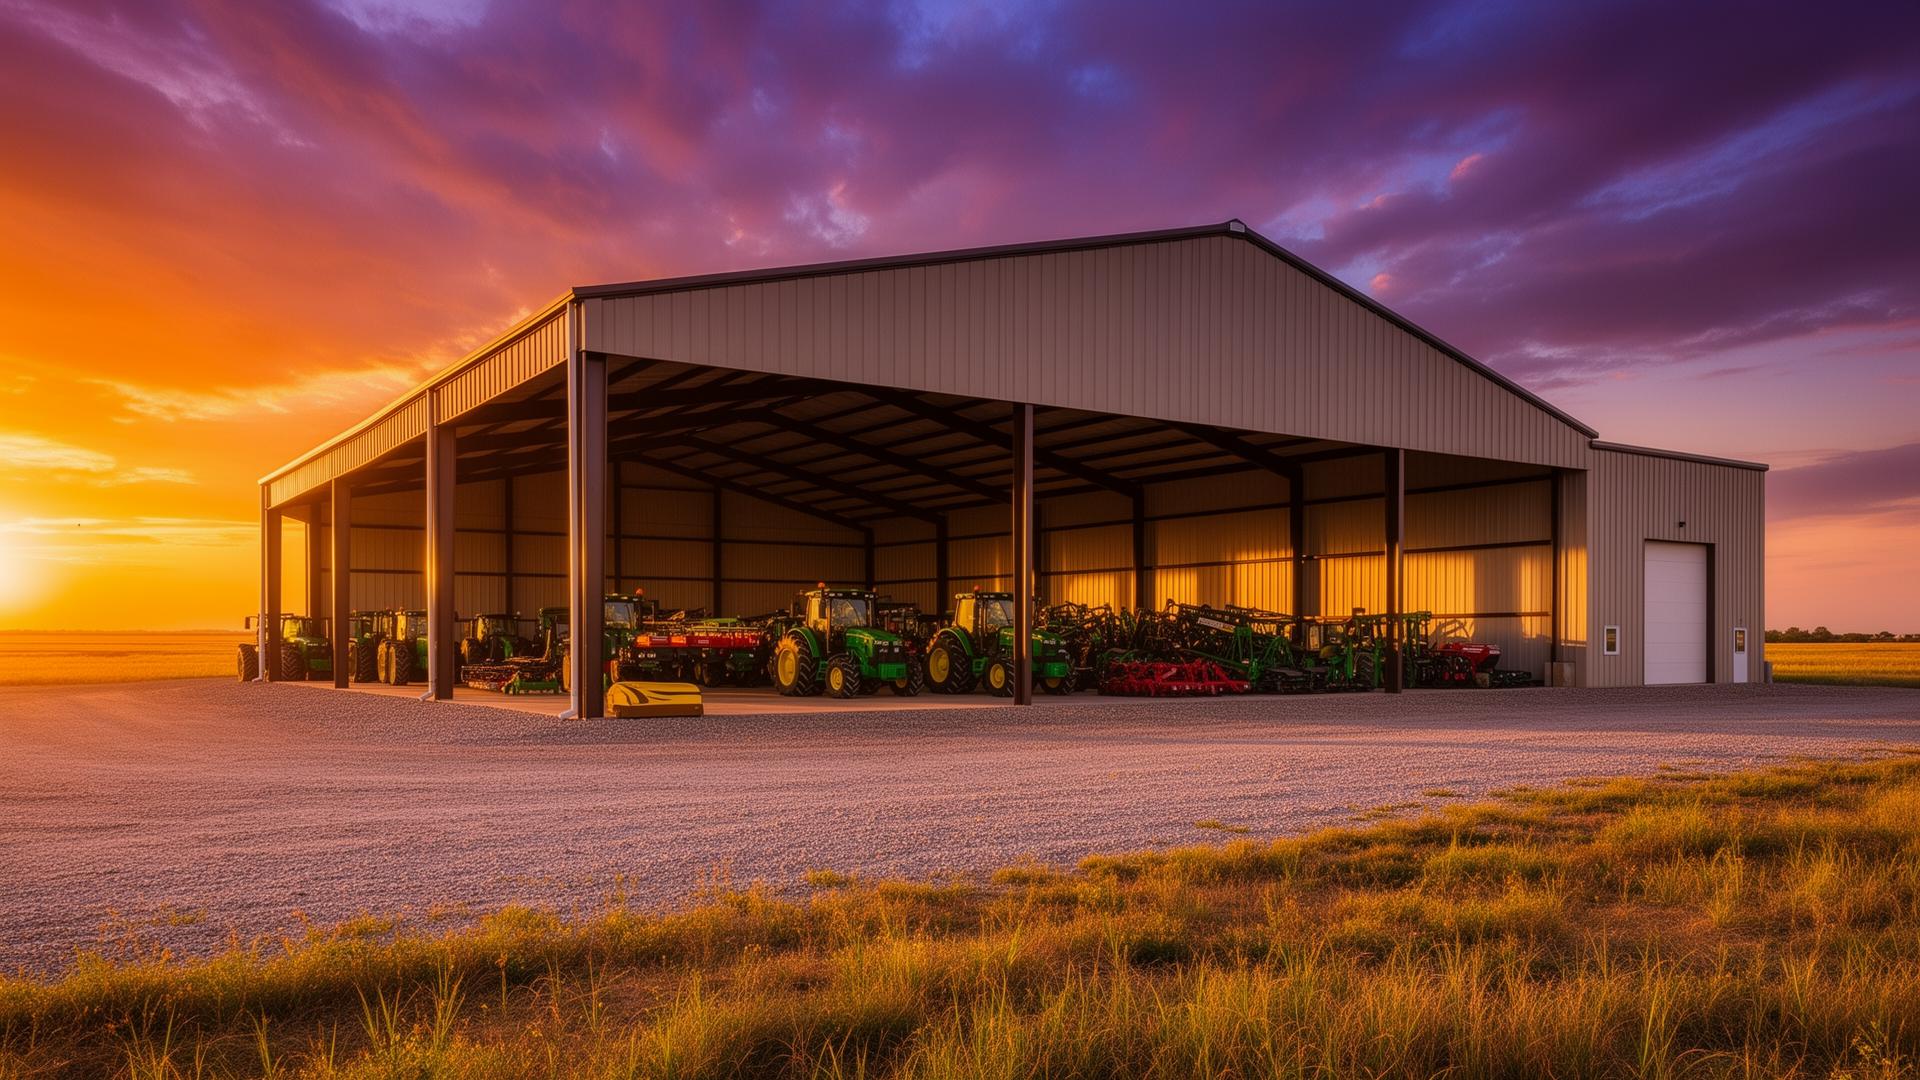
06 / Getting started
Prepare a clear project brief for a metal building or pole barn: use, dimensions, site, framing, doors, insulation, finishes, and quote scope.
Read MoreStart Your Barndominium