The planning takeaway
Metal siding does not make a building a steel-frame building. Ask what supports the roof, how those supports connect to the foundation, and which plans govern the project.
Planning a post-frame shop or barn? See our pole barns and post-frame buildings for sizes and options.
Rural and agricultural sites still need approvals checked first, so read our guide to building permits in Oklahoma before you order.
For working ranch properties, explore our agricultural and ranch buildings.
01
What is post-frame construction?
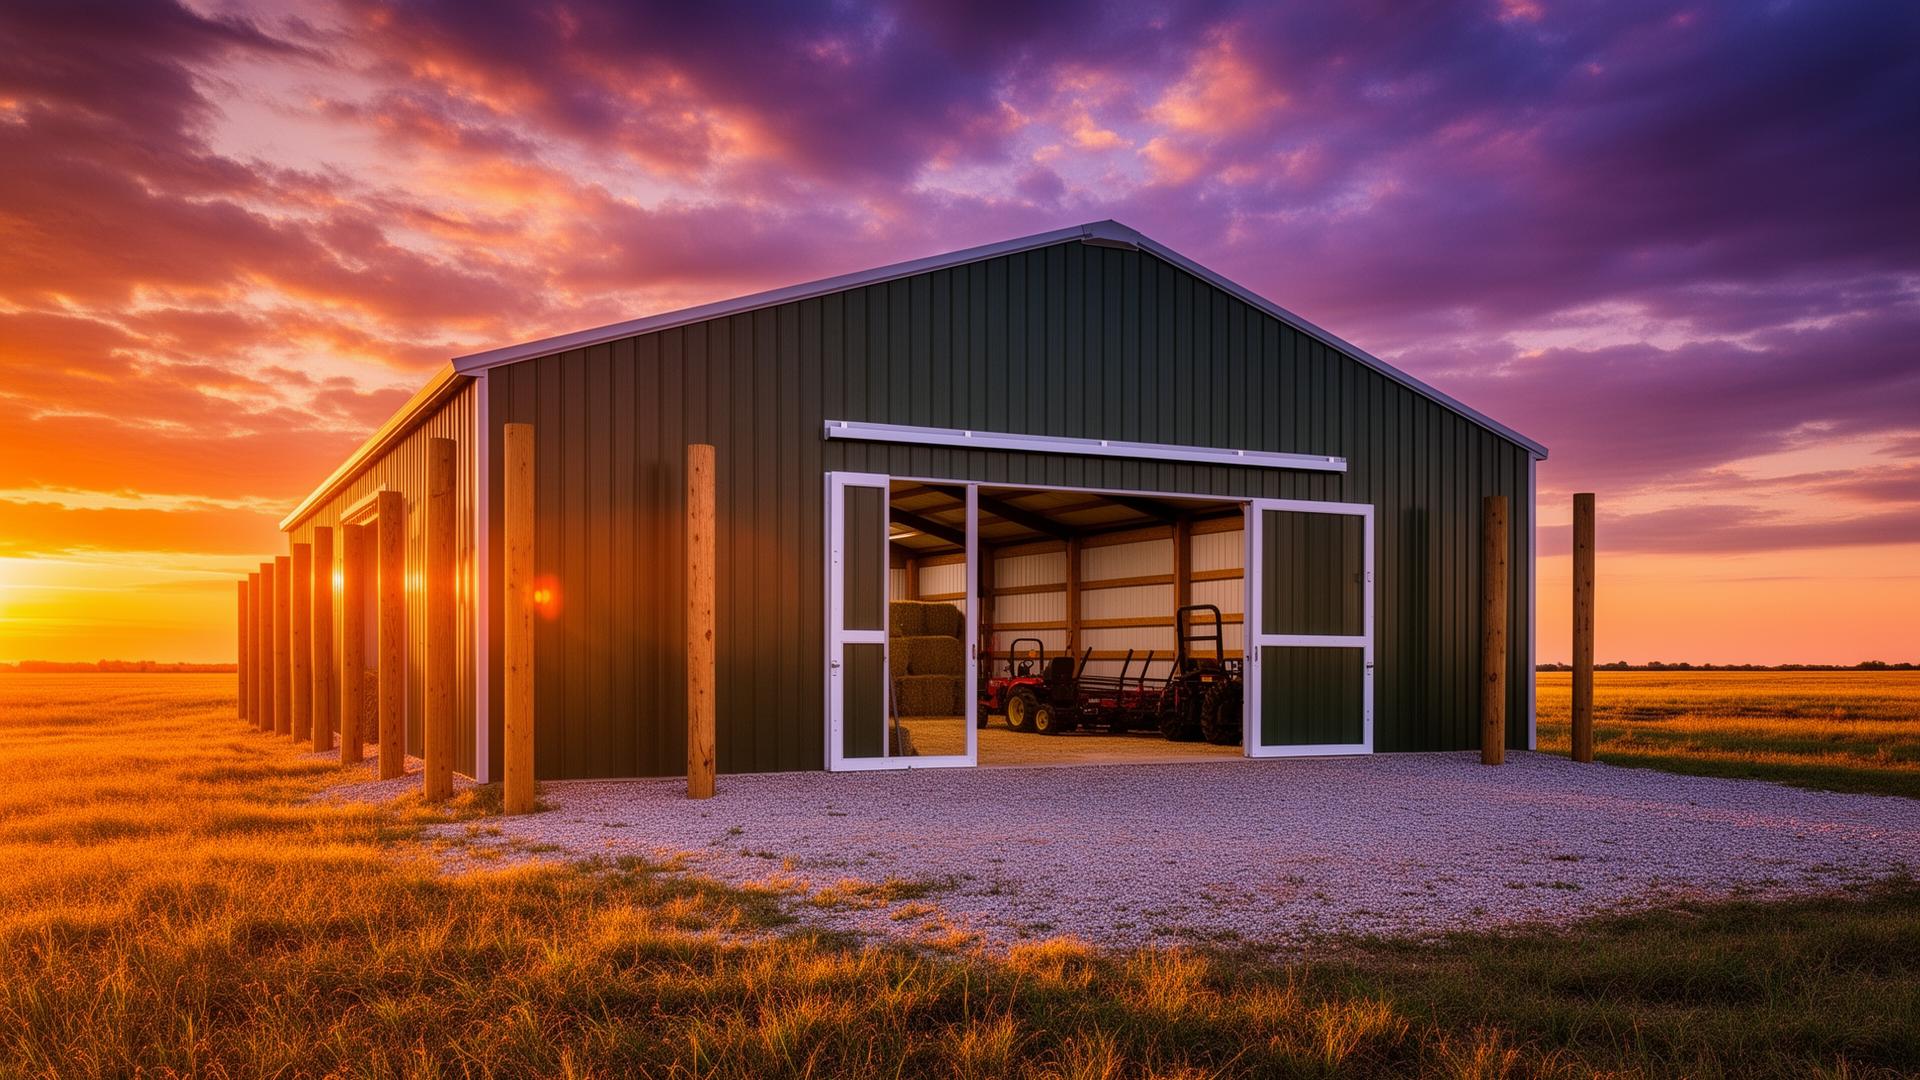
Wood post-frame buildings use widely spaced wood posts or laminated columns to carry roof loads. Roof trusses, roof purlins, wall girts, bracing, and their connections work together as a structural system. Posts may be embedded or supported on designed foundation brackets; the appropriate detail depends on the project.
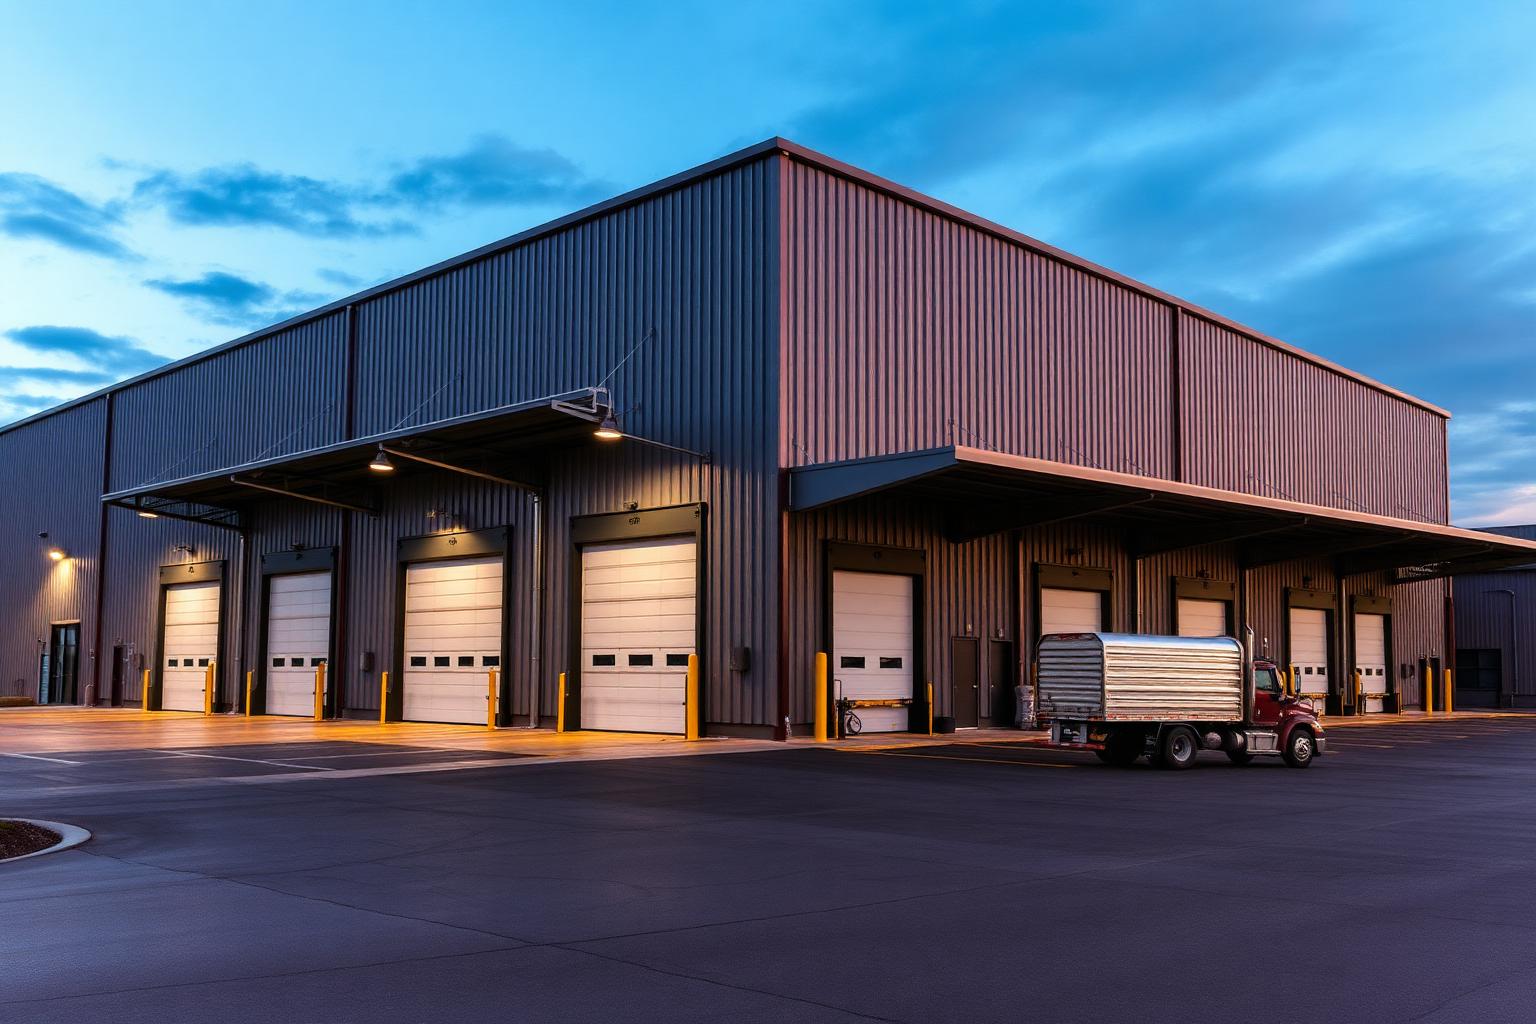
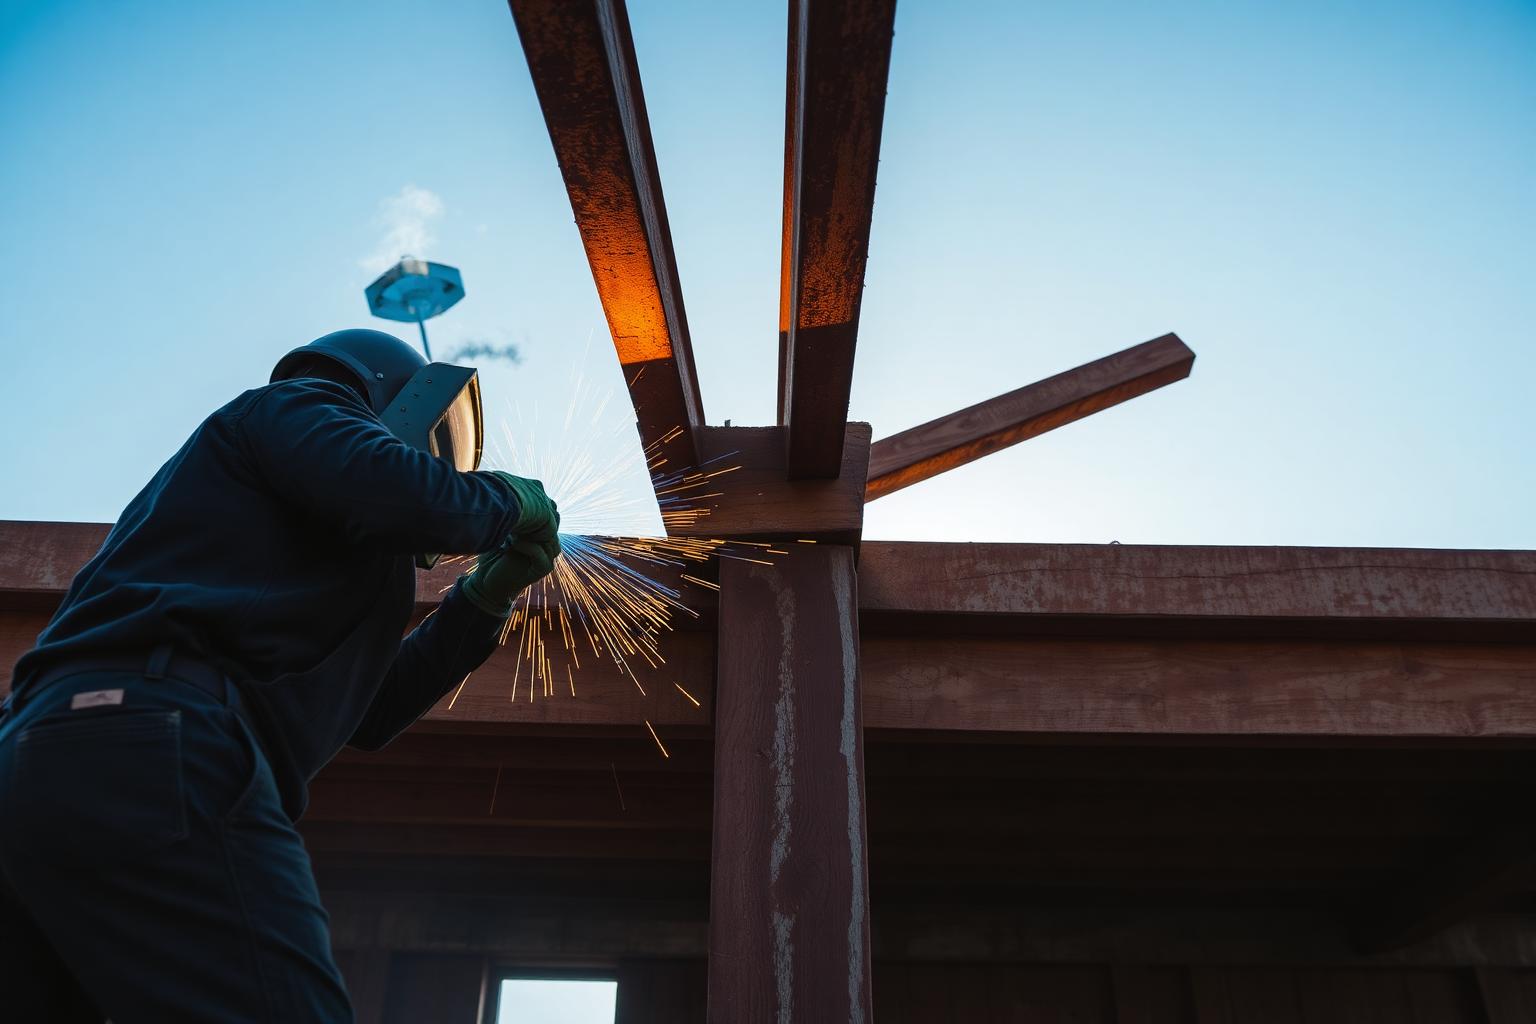
The exterior is often metal roofing and siding, but the supporting frame is wood. This differs from a weld-up steel building with steel posts and welded connections, or a bolt-up red iron building with engineered steel rigid frames.
02
Where post-frame buildings fit
Pole barns are commonly considered for farm storage, hay and equipment cover, ranch shops, and other agricultural uses. A flexible interior can make it easier to combine storage and work areas.
Use still drives design. Livestock ventilation, a heated workshop, large machinery, or an occupied interior can introduce different moisture, access, insulation, foundation, and approval needs. Open space and future flexibility are design goals, not guaranteed properties of every frame.
03
Layout and post placement
Begin with the footprint, access routes, finished floor level, and planned openings. A builder uses layout controls and diagonal measurements to check the footprint before establishing structural support positions.
Post locations must coordinate with truss layout, spans, bracing, and door openings. The J & I manual illustrates how layout, posts, and trusses relate, but its details use steel posts and welded components. Its example bay spacing and post dimensions are not rules for wood post-frame construction.
04
Posts, trusses, purlins, and girts
Posts or columns carry loads toward the foundation. Trusses span between supports and carry the roof assembly. Purlins run across the roof framing to support roof panels or the specified roof assembly. Wall girts support wall cladding.
Connections and bracing matter as much as individual members. Temporary erection bracing and permanent structural bracing serve different purposes; neither should be improvised from a photograph or a general diagram. The designed load path must address uplift and lateral forces as well as gravity.
05
A general construction sequence
Planning and approvals come first, followed by site preparation and layout. The project-specific foundation or post-support system is then established. Frame erection, trusses, secondary framing, and bracing precede the enclosure, openings, and finish work.
Concrete-floor timing and installation order vary with the foundation and building package. This overview is not an erection procedure: crews must follow the actual plans, handling requirements, and safety provisions for their system.
06
Advantages and considerations
Post-frame construction can offer adaptable layouts and practical exterior choices for rural properties. Compare complete scopes rather than assuming it is always cheaper or faster than steel.
Consider wood protection, foundation exposure, intended occupancy, insulation and condensation control, maintenance, and future alterations. Major changes to doors, supports, lean-tos, or interior use may need a fresh structural review. Consult a professional builder early, and involve a qualified design professional when structural decisions or local requirements call for one.
Questions to ask your builder
- What foundation and column-support system is proposed for my soil and use?
- Are clear spans, door locations, and future additions covered by the design?
- Who provides the structural plans, permits, and permanent bracing details?
- What is included in the quote, and what site or interior work is separate?
Technical reference & important limits
J & I Manufacturing Building Instructions, PDF pages 2–5: layout, post alignment, trusses, and secondary framing. These are steel-post/welded-frame examples, used only to explain general relationships—not as wood post-frame installation details.
This guide is for planning and education, not installation instructions or engineered drawings. Structural design, foundations, connections, spacing, loads, and code compliance require project-specific plans and qualified professional guidance.